
Views

Address
22555 S Fork Rd, Sonora, CA
Price
$ 555,000
Property Attributes
- ID#41130594
- TypeSingle Family
- Listing Status Active
- CountyTuolumne
- CitySonora
- Neighborhood07h-Wildcat Ridge
- Zip95370
- StyleCabin A-Frame
- Year Built1979
- Price$ 555,000
- Bedrooms3
- Full Bathrooms2
- Half Bathrooms0
- Sqr Footage1800
- Lot Size3.89 Acres
Data Source:
Bay East MLS, CCAR MLS, or bridgeMLS
Property Description
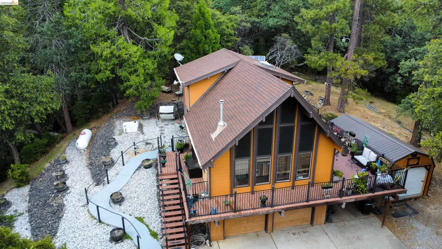
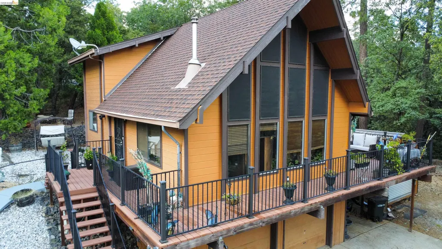
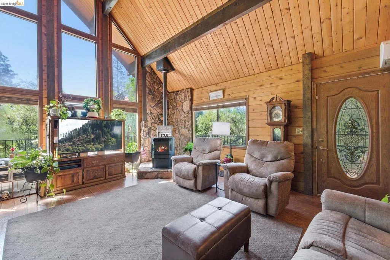
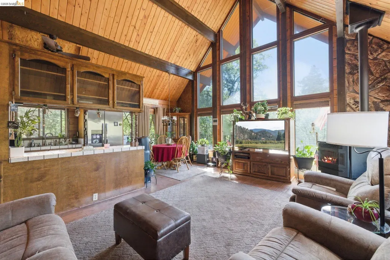
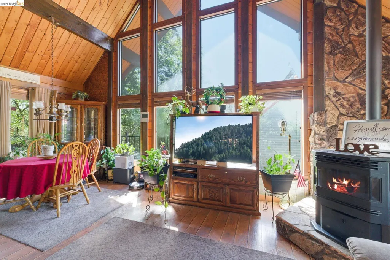
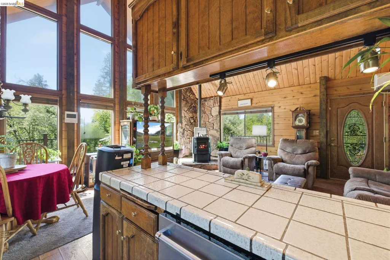
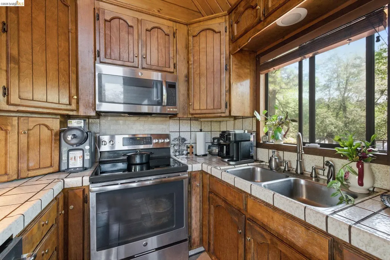
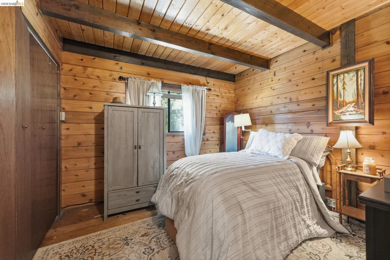
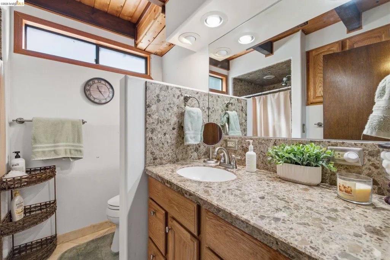
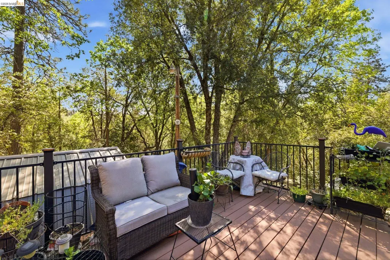
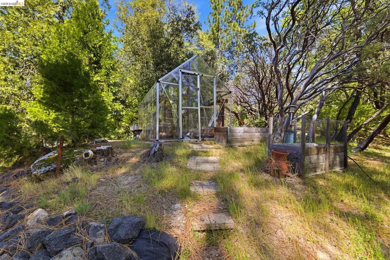
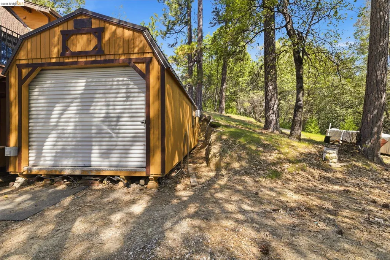
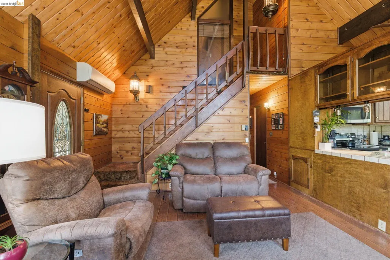
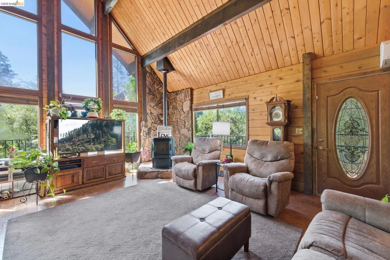
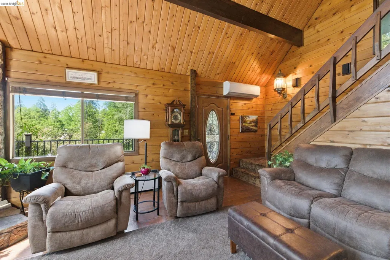
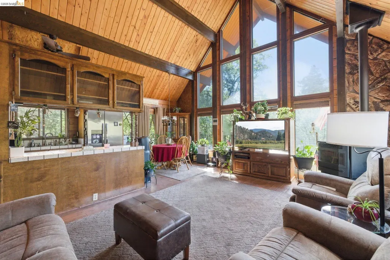
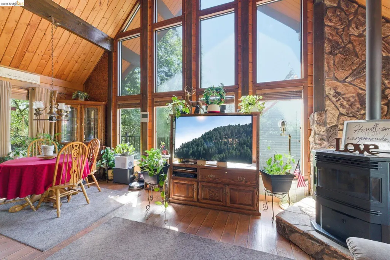
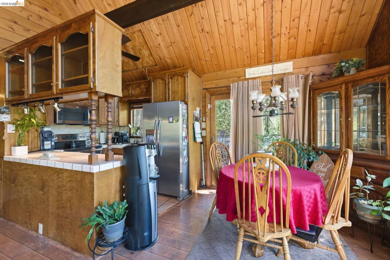
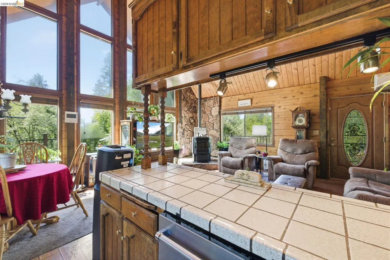
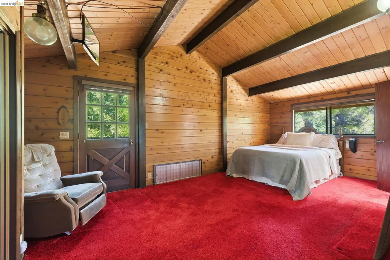
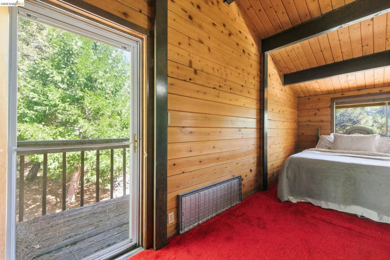
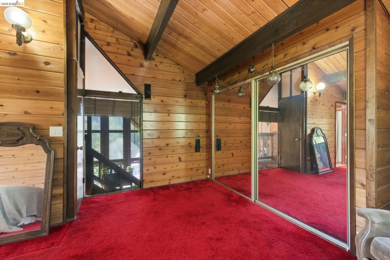
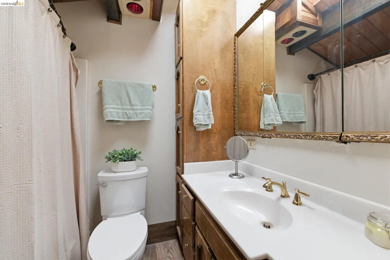
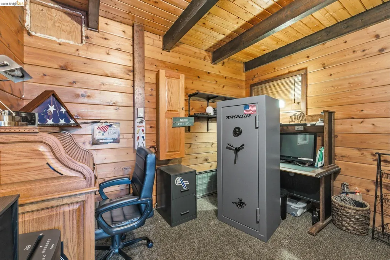
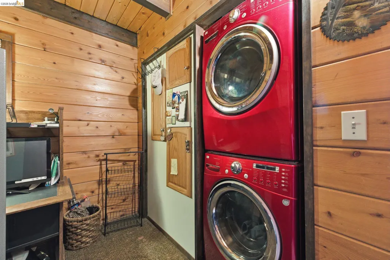
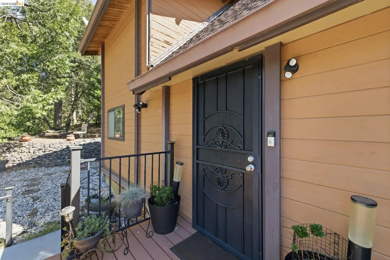
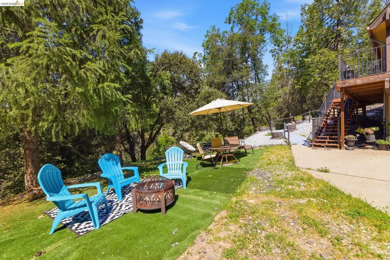
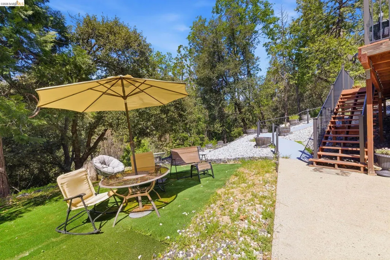
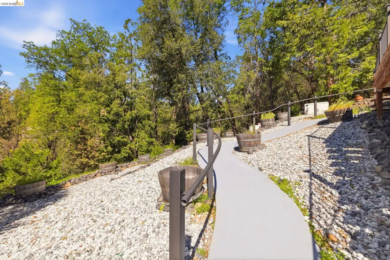
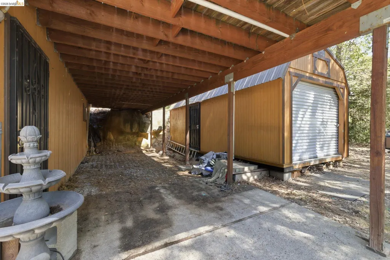
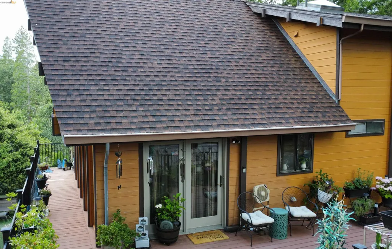
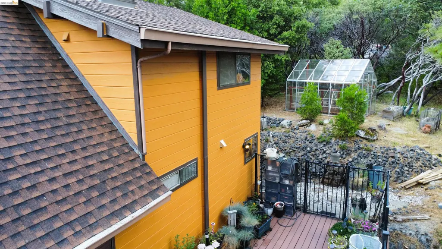
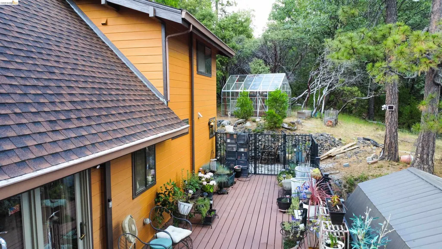
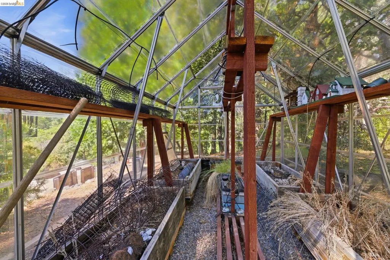
$5000 CREDIT TO BUYER BUILT INTO PRICE! FRESH EXTERIOR PAINT! Tucked away on nearly 4 private acres, this serene mountain retreat offers a true connection to nature with soaring ceilings, abundant natural light, and peaceful forest views. The home features three levels of flexible living space, generous storage, & a wrap-around deck (refreshed in 2016) perfect for enjoying the beauty of the Sierra foothills. Recently updated front facing fascia boards along with fresh paint/staining to wood siding. Inside, you’ll find warm tongue-and-groove wood finishes, exposed beams, & expansive cathedral windows that bring the outdoors in. The kitchen showcases beautifully crafted local custom cabinetry, stainless steel appliances, and hardwood plank flooring. Additional highlights include Anderson windows, a cozy pellet stove, tankless water heater, mini-split system, and a Murphy bed in the fourth bedroom for added versatility. Recent improvements include a new leach field, upgraded electrical system (Kane), and drainage installed. Significant concrete work enhances usability throughout the property. TUD flume runs through portions of the land, adding to its unique character. A detached, fully insulated “man cave” offers space for hobbies, storage, or a workshop. $5,000 credit to buyer built into price—making this a rare opportunity to own a peaceful Sierra retreat with thoughtful upgrades throughout.
| Price History | |
|---|---|
| 4/11/2026 | Listed $555,000 |
General Features
| Living Area | 1800 |
|---|---|
| Sewer | Septic Tank,Standard Septic |
| Heating | Space Heater,MultiUnits,Pellet Stove |
| Cooling | Ceiling Fan(s),Multi Units |
| Utilities | All Electric,Propane Tank Leased |
| Roof | Composition Shingles |
| Appliances | Dishwasher,Electric Range,Plumbed For Ice Maker,Free-Standing Range,Refrigerator,Electric Water Heater,Tankless Water Heater |
| Zoning | Re-2 |
| Garage Spaces | 2 |
| Architectural Style | Cabin,A-Frame |
| Pool Features | None |
| Construction Materials | Wood Siding |
| Year Built | 1979 |
| Electric | No Solar,220 Volts in Kitchen,Generator |
| View | Forest,Hills,Trees/Woods |
| Stories Count | 3 |
| Levels | Three or More Stories |
| Property Subtype | Detached |
| Accessibility | None |
| County | Tuolumne |
| New Construction | false |
| Property Type | Residential |
| HOA | false |
| Subdivision Name | 07h-Wildcat Ridge |
| Garage Y/N | true |
| Other Structures | Shed(s) |
| Total Rooms | 3 |
| Full Baths | 2 |
| Status | Active |
| Directions | Longeway Rd to S Fork. |
| City | Sonora |
| High School District | Summerville Union HS (209) 928-4228 |
| MLS Area | Listing |
| Lot Size Square Feet | 169448 |
| Property Condition | Existing |
| Virtual Tour | https://listings.mattherrmanncreative.com/sites/rygxbqla/unbranded |
| Standard Status | Active |
| Elementary School District | Soulsbyville (209) 532-1419 |
Interior Features
| Interior Amenities | Storage,Unfinished Room,Workshop |
|---|---|
| Flooring | Laminate,Tile,Carpet |
| Total Fireplaces | 1 |
| Fireplace Features | Living Room,Pellet Stove |
| Air Conditioning Y/N | true |
| Heating Y/N | true |
| Window Features | Screens |
| Fireplace Y/N | true |
| Laundry Features | Dryer,Washer,Electric |
| Total Bedrooms | 3 |
| Kitchen Features | 220 Volt Outlet,Tile Counters,Dishwasher,Electric Range/Cooktop,Disposal,Ice Maker Hookup,Range/Oven Free Standing,Refrigerator |
| Total Baths | 2 |
Exterior Features
| Exterior Amenities | Garden,Storage |
|---|---|
| Parking Features | Attached,Covered,Workshop in Garage,Below Building Parking,Enclosed,Deck,Uncovered Park Spaces 2+ |
| Lot Features | Secluded,Sloped Up,Private,Wood |
| Water Source | Public |
| Lot Size Area | 3.89 |
| Foundation Details | Raised,Concrete Perimeter |
| Building Area Total | 1800 |
| Lot Size Acres | 3.89 |
| ADU Y/N | false |
Amenities
- Foreclosure
- Views
- Short Sale
- New Construction
- Adult 55+
- Lease To Own
- No HOA Fees
- Furnished
- Primary On Main
- Air Conditioning
- Seller Finance
- Green
- Fixer Upper
- Horse
- Golf
- Fireplace
- Deck
- Garage
- Basement
- Pool
Property vs Single Family Average in 95370
Price
Year Built
 All measurements and all calculations of area are approximate. Information provided by Seller/Other sources, not verified by Broker. All interested persons should independently verify accuracy of information. Provided properties may or may not be listed by the office/agent presenting the information. Data maintained by MetroList© may not reflect all real estate activity in the market.
All real estate content on this site is subject to the Federal Fair Housing Act of 1968, as amended, which makes it illegal to advertise any preference, limitation or discrimination because of race, color, religion, sex, handicap, family status or national origin or an intention to make any such preference, limitation or discrimination.
MetroList CA data last updated: September 19, 2026 2:17 AM UTC
All measurements and all calculations of area are approximate. Information provided by Seller/Other sources, not verified by Broker. All interested persons should independently verify accuracy of information. Provided properties may or may not be listed by the office/agent presenting the information. Data maintained by MetroList© may not reflect all real estate activity in the market.
All real estate content on this site is subject to the Federal Fair Housing Act of 1968, as amended, which makes it illegal to advertise any preference, limitation or discrimination because of race, color, religion, sex, handicap, family status or national origin or an intention to make any such preference, limitation or discrimination.
MetroList CA data last updated: September 19, 2026 2:17 AM UTC  Bay East ©2026. CCAR ©2026. bridgeMLS ©2026. Information Deemed Reliable But Not Guaranteed. This information is being provided by the Bay East MLS, or CCAR MLS, or bridgeMLS. The listings presented here may or may not be listed by the Broker/Agent operating this website. This information is intended for the personal use of consumers and may not be used for any purpose other than to identify prospective properties consumers may be interested in purchasing. Data last updated at September
