
Address
690 Golden Gate Circle, Sonora, CA
Price
$ 579,000
Property Attributes
- ID#41135045
- TypeSingle Family
- Listing Status Active
- CountyTuolumne
- CitySonora
- Neighborhood03y-Sonora Knolls Area
- Zip95370
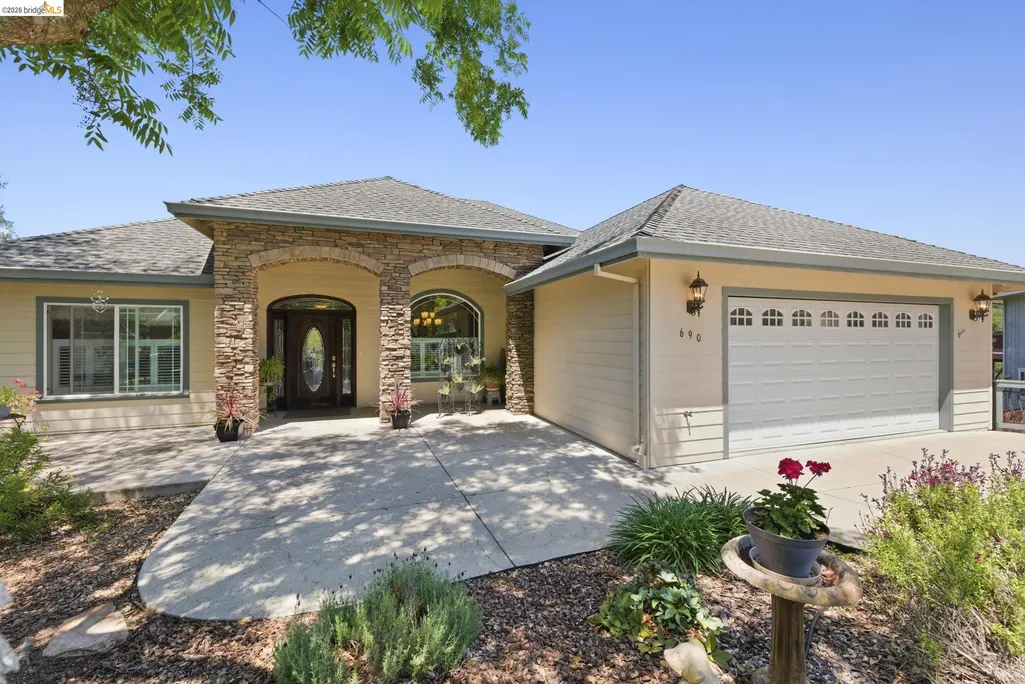
- StyleCraftsman
- Year Built2005
- Price$ 579,000
- Bedrooms4
- Full Bathrooms3
- Half Bathrooms0
- Sqr Footage2770
- Lot Size0.31 Acres
Data Source:
Bay East MLS, CCAR MLS, or bridgeMLS
Property Description
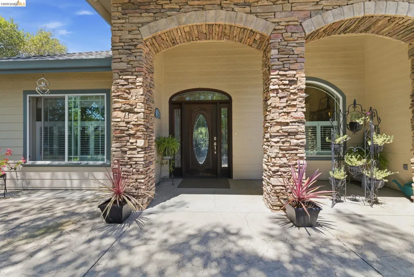
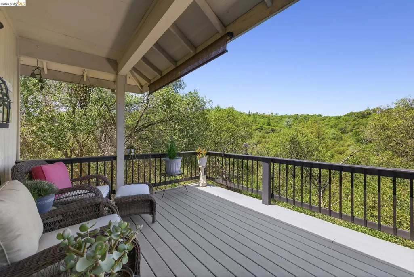
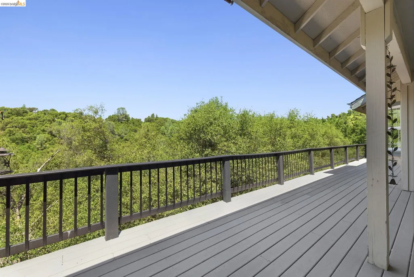
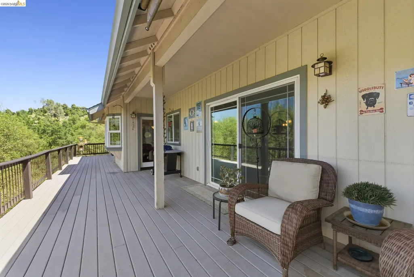
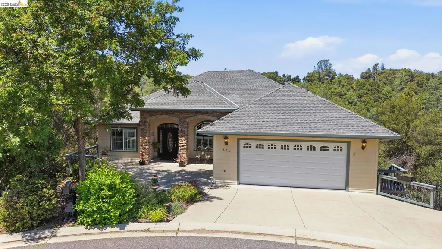
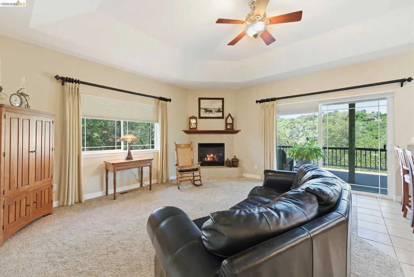
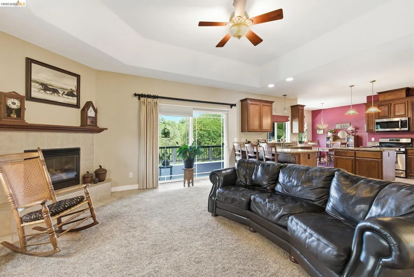
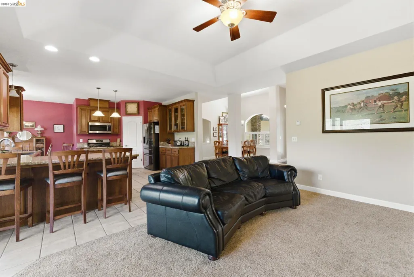
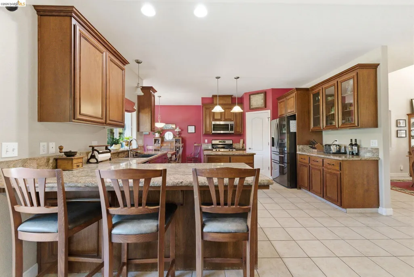
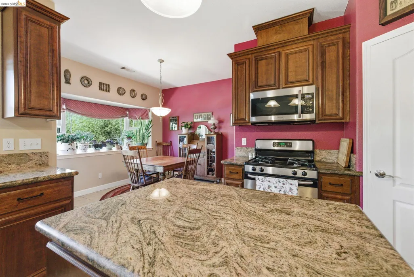
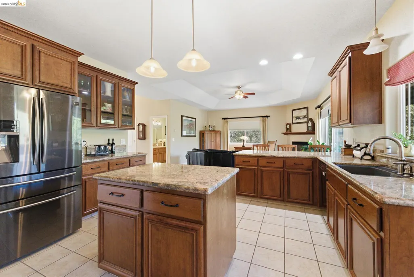
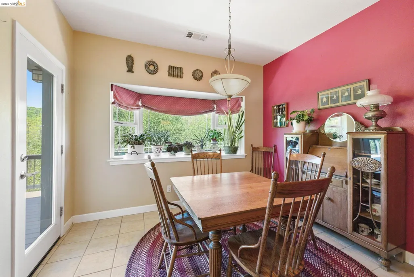
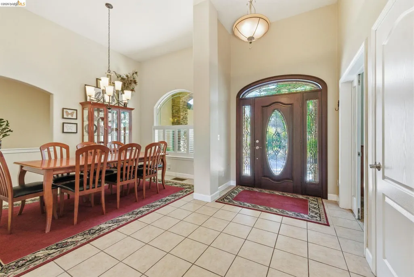
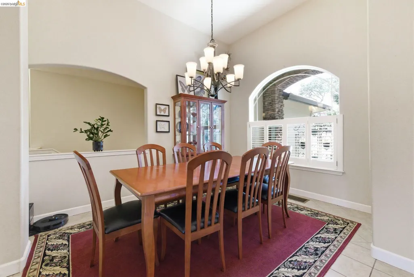
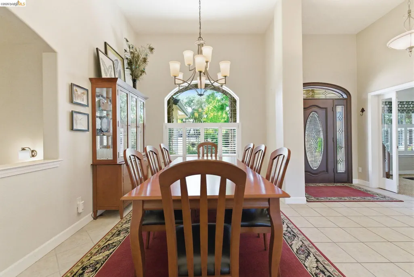
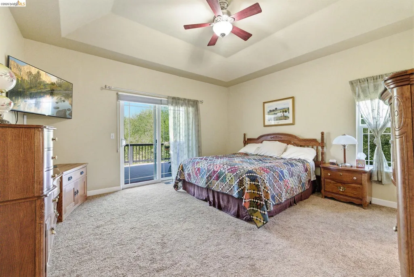
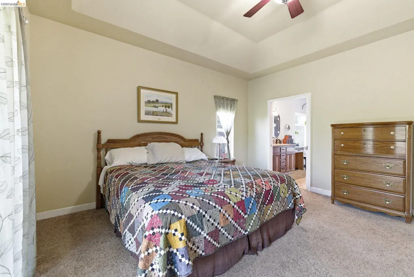
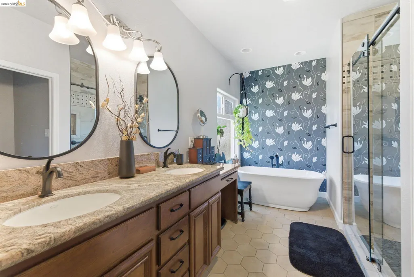
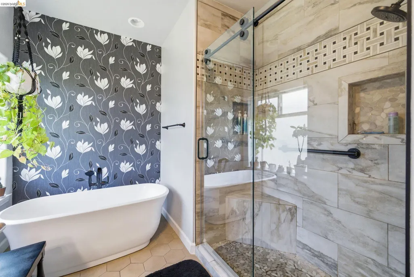
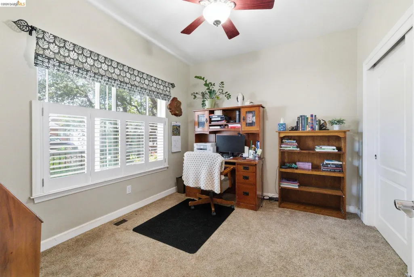
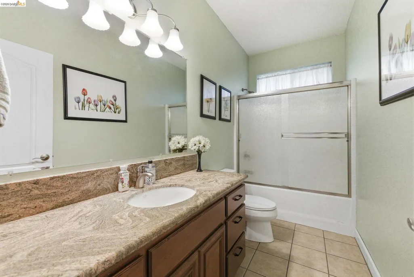
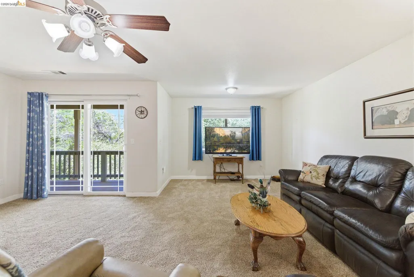
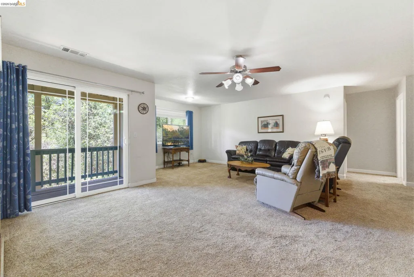
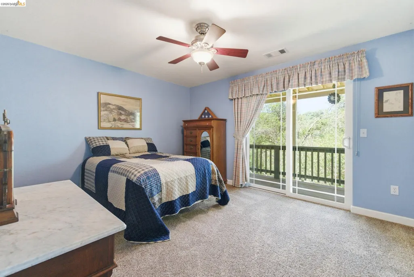
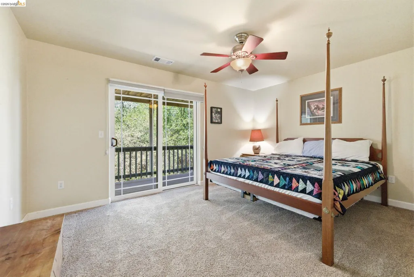
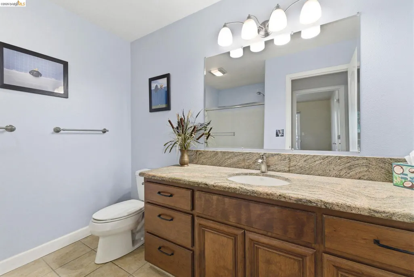
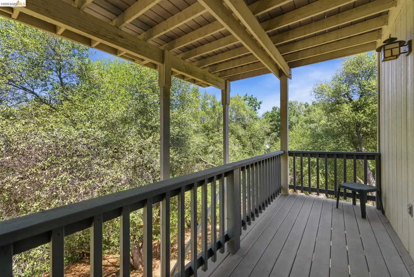
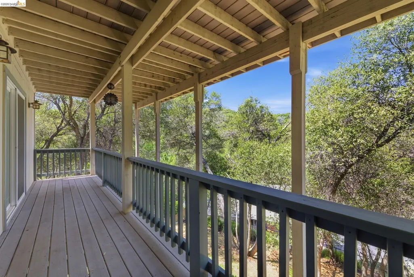
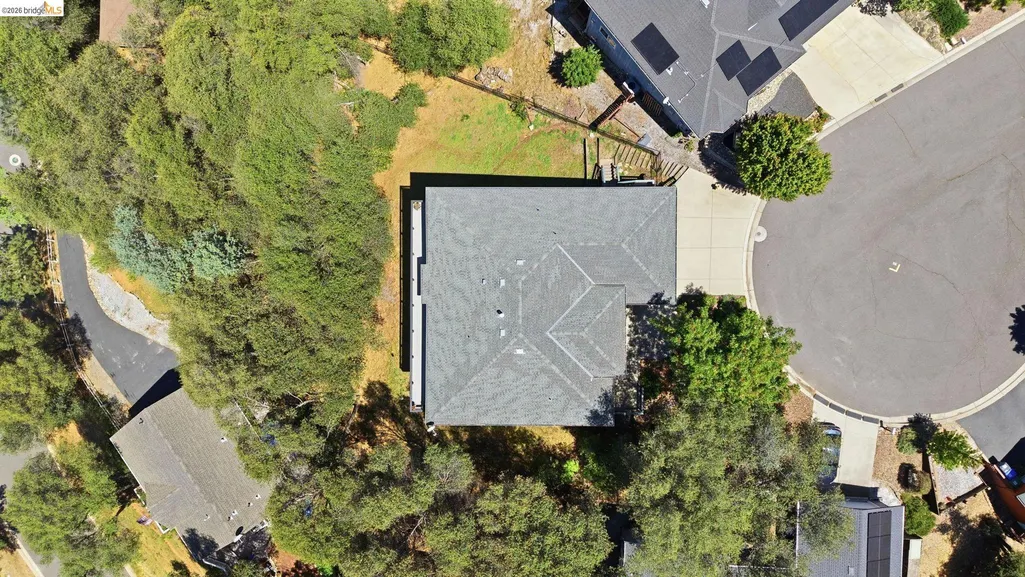
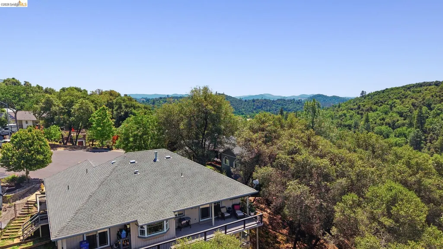
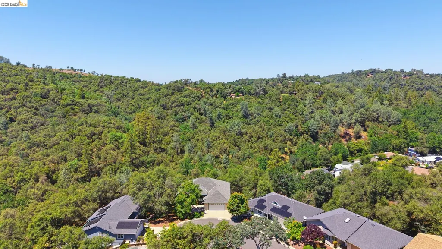
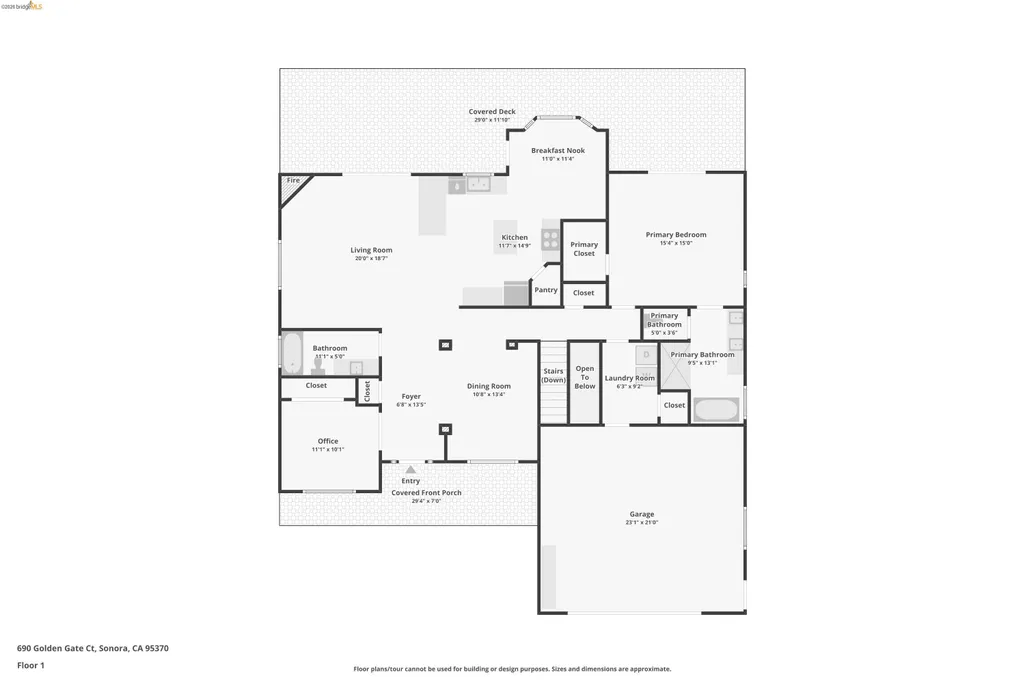
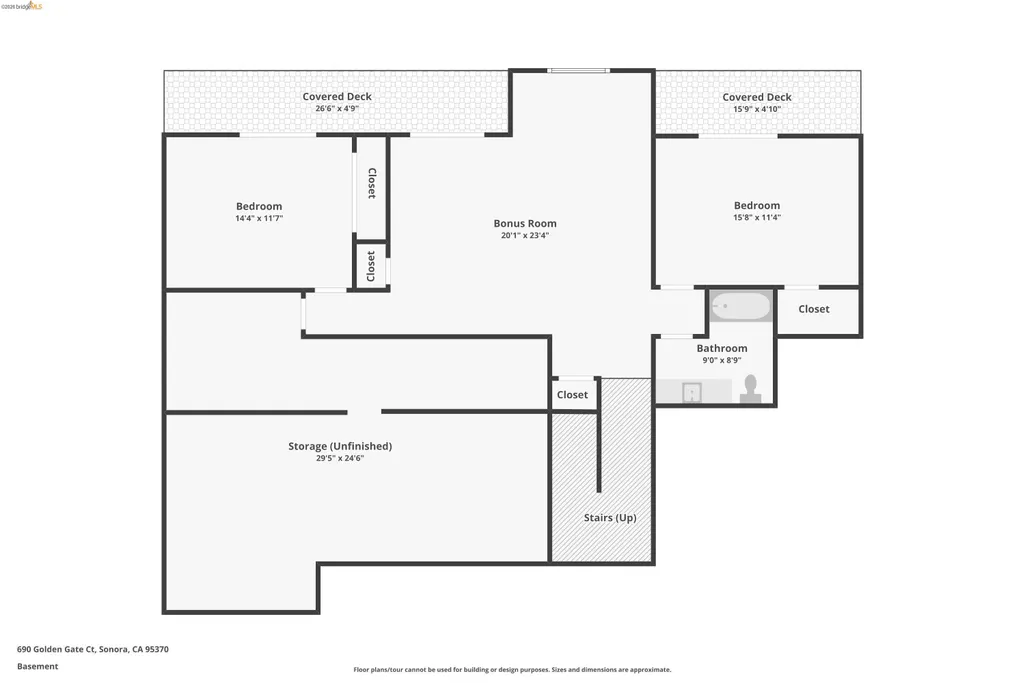
Situated on a quiet cul-de-sac the setting is Ultra private and the views will take your breath away!! This home offers over 2200 sq. ft of living space with main living plus 2 bedrooms & 2 full baths on entry level. Downstairs is completed with a family room, 2 bedrooms and 1 full bath. Private fire resistant composite decking on both levels. Quartz counters and solid cherry cabinets throughout. Linger on the back deck and enjoy the birds, sunshine and moonlit nights. Sonora Knolls neighborhood is very desirable & is a "Recognized Firewise Community" Utility lines are out of sight underground. Low maintenance fenced back yard . Just minutes from Sonora with downtown shops, schools, services, and all things nature with the popular Dragoon Gulch walking trail nearby.
| Price History | |
|---|---|
| 5/16/2026 | Listed $579,000 |
General Features
| Living Area | 2770 |
|---|---|
| Sewer | Public Sewer |
| Heating | Zoned |
| Cooling | Central Air |
| Roof | Composition Shingles |
| Appliances | Dishwasher,Gas Range,Microwave,Refrigerator,Dryer,Washer |
| Garage Spaces | 2 |
| Architectural Style | Craftsman |
| Pool Features | None |
| Construction Materials | Cement Siding |
| Year Built | 2005 |
| Electric | No Solar |
| Stories Count | 2 |
| Levels | Two Story |
| Property Subtype | Detached |
| County | Tuolumne |
| New Construction | false |
| Property Type | Residential |
| HOA | false |
| Subdivision Name | 03y-Sonora Knolls Area |
| Garage Y/N | true |
| Total Rooms | 12 |
| Full Baths | 3 |
| Status | Active |
| Directions | From Sonora take Snell St., left Spring Hill Rd, Rt. Arbona Circle N. left on Golden Gate Crt. |
| City | Sonora |
| MLS Area | Listing |
| Lot Size Square Feet | 13504 |
| Property Condition | Existing |
| Virtual Tour | https://www.zillow.com/view-imx/5dcf7a92-0ca1-451c-b2d5-8f493d488545?wl=true&setAttribution=mls&initialViewType=pano |
| Standard Status | Active |
Interior Features
| Interior Amenities | Dining Area,Family Room,Storage,Breakfast Bar,Counter - Solid Surface,Central Vacuum |
|---|---|
| Flooring | Tile,Carpet |
| Fireplace Features | Gas Piped |
| Air Conditioning Y/N | true |
| Heating Y/N | true |
| Window Features | Window Coverings |
| Fireplace Y/N | true |
| Laundry Features | 220 Volt Outlet,Dryer,Laundry Room,Washer |
| Total Bedrooms | 4 |
| Kitchen Features | Breakfast Bar,Counter - Solid Surface,Dishwasher,Disposal,Gas Range/Cooktop,Kitchen Island,Microwave,Refrigerator |
| Total Baths | 3 |
Exterior Features
| Fencing | Partial |
|---|---|
| Parking Features | Attached,Garage Faces Front,Garage Door Opener |
| Lot Features | Court,Sloped Down |
| Water Source | Public |
| Lot Size Area | 13504 |
| Foundation Details | Concrete Perimeter |
| Building Area Total | 2770 |
| Lot Size Acres | 0.31 |
| ADU Y/N | false |
Amenities
- Foreclosure
- Views
- Short Sale
- New Construction
- Adult 55+
- Lease To Own
- No HOA Fees
- Furnished
- Primary On Main
- Air Conditioning
- Seller Finance
- Green
- Fixer Upper
- Horse
- Golf
- Fireplace
- Deck
- Garage
- Basement
- Pool
Property vs Single Family Average in 95370
Price
Year Built
 All measurements and all calculations of area are approximate. Information provided by Seller/Other sources, not verified by Broker. All interested persons should independently verify accuracy of information. Provided properties may or may not be listed by the office/agent presenting the information. Data maintained by MetroList© may not reflect all real estate activity in the market.
All real estate content on this site is subject to the Federal Fair Housing Act of 1968, as amended, which makes it illegal to advertise any preference, limitation or discrimination because of race, color, religion, sex, handicap, family status or national origin or an intention to make any such preference, limitation or discrimination.
MetroList CA data last updated: September 19, 2026 2:17 AM UTC
All measurements and all calculations of area are approximate. Information provided by Seller/Other sources, not verified by Broker. All interested persons should independently verify accuracy of information. Provided properties may or may not be listed by the office/agent presenting the information. Data maintained by MetroList© may not reflect all real estate activity in the market.
All real estate content on this site is subject to the Federal Fair Housing Act of 1968, as amended, which makes it illegal to advertise any preference, limitation or discrimination because of race, color, religion, sex, handicap, family status or national origin or an intention to make any such preference, limitation or discrimination.
MetroList CA data last updated: September 19, 2026 2:17 AM UTC  Bay East ©2026. CCAR ©2026. bridgeMLS ©2026. Information Deemed Reliable But Not Guaranteed. This information is being provided by the Bay East MLS, or CCAR MLS, or bridgeMLS. The listings presented here may or may not be listed by the Broker/Agent operating this website. This information is intended for the personal use of consumers and may not be used for any purpose other than to identify prospective properties consumers may be interested in purchasing. Data last updated at September
