
Address
17202 Suez Canal Dr, Sonora, CA
Price
$ 399,999
Property Attributes
- ID#41145415
- TypeSingle Family
- Listing Status Pending
- CountyTuolumne
- CitySonora
- Neighborhood07g-Upper Crys Fall
- Zip95370
- StyleRanch
- Year Built1975
- Price$ 399,999
- Bedrooms3
- Full Bathrooms1
- Half Bathrooms1
- Sqr Footage1915
- Lot Size0.72 Acres
Data Source:
Bay East MLS, CCAR MLS, or bridgeMLS
Property Description
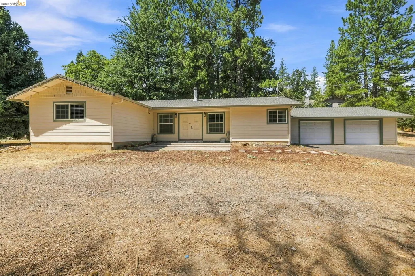
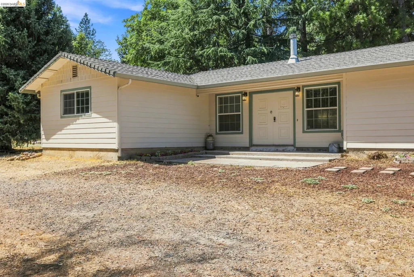
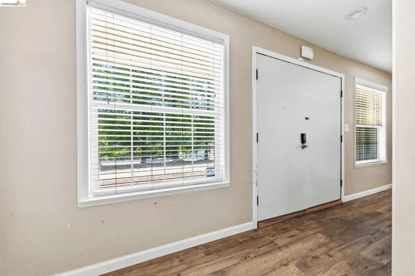
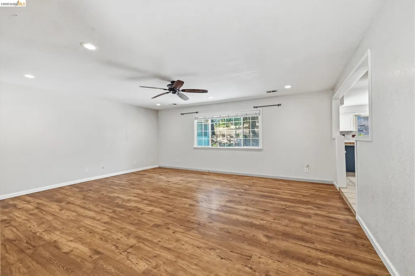
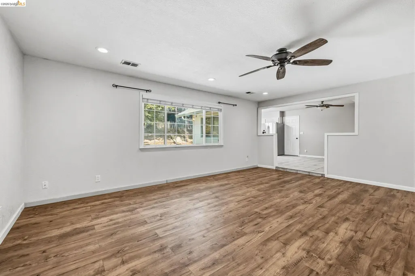
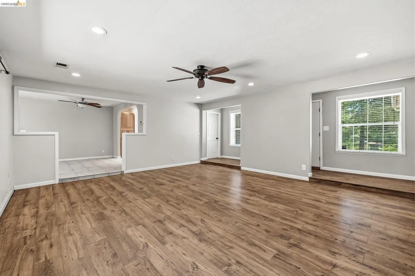
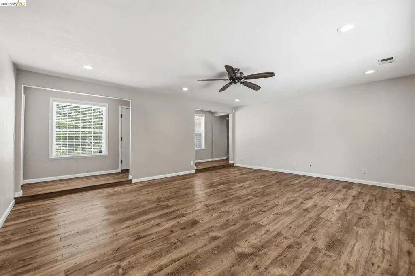
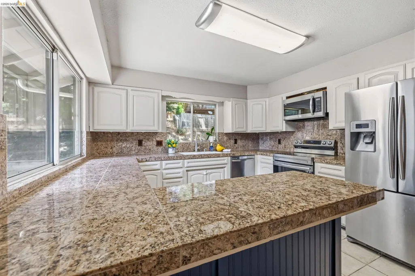
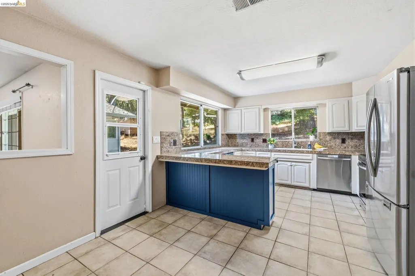
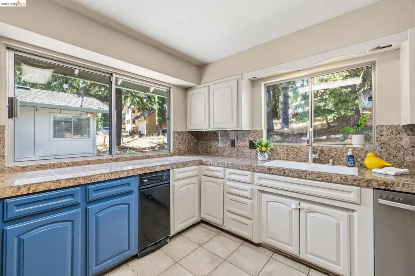
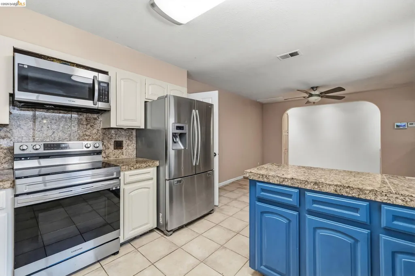
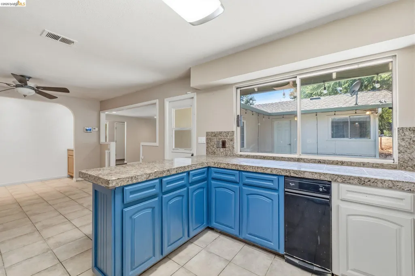
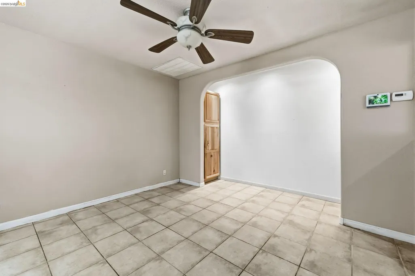
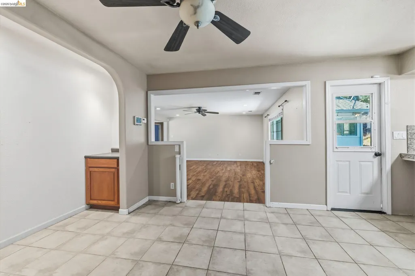
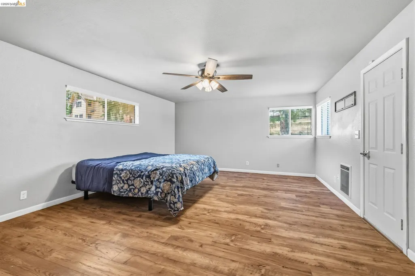
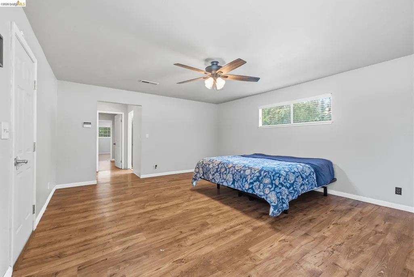
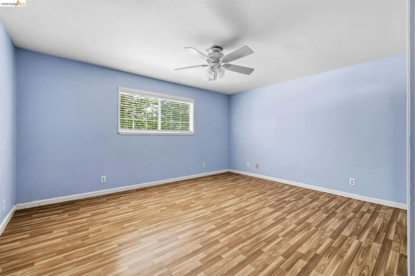
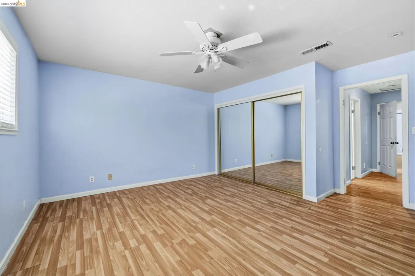
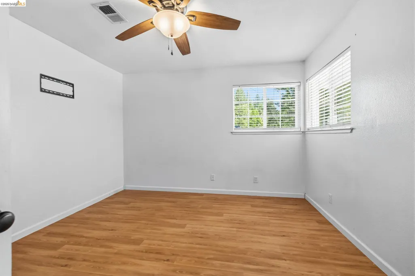
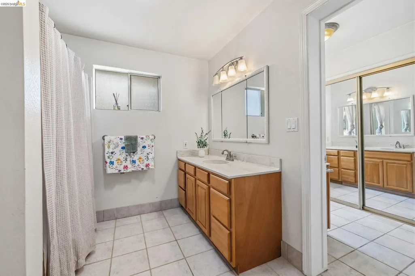
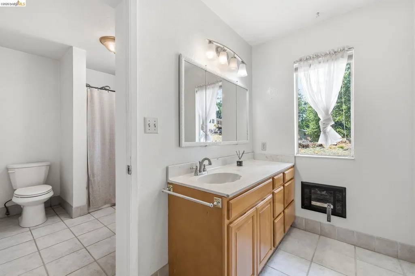
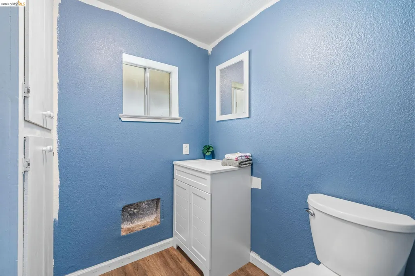
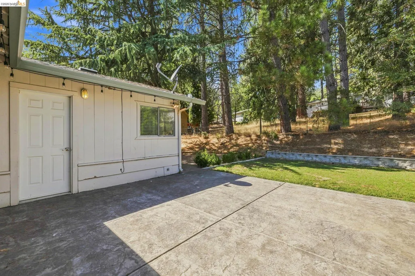
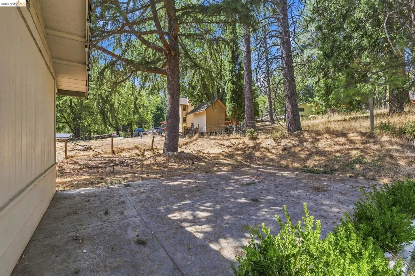
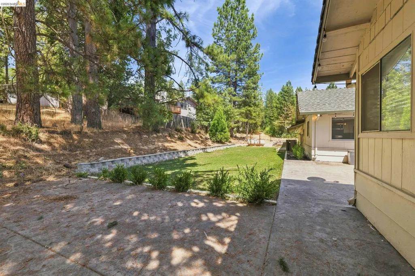
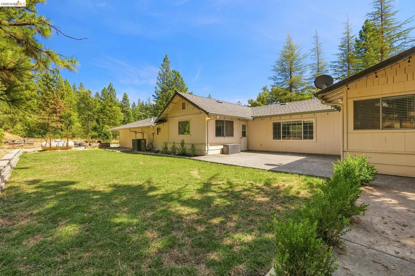
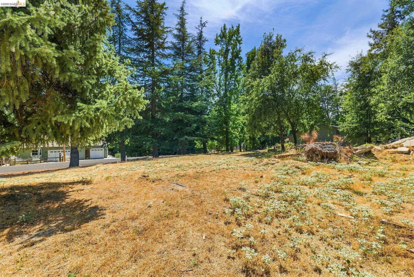
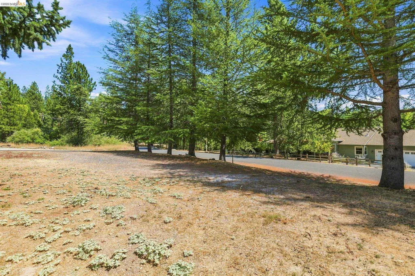
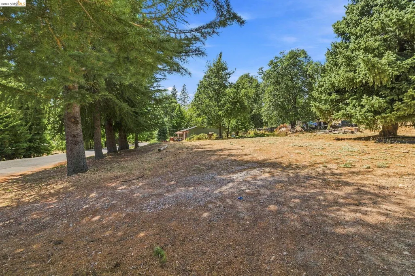
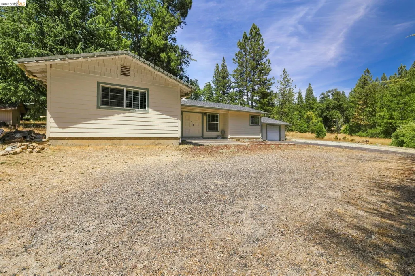
This single-level home offers a comfortable, move-in-ready space with plenty of room to make it your own. Set on a generous lot with a low-maintenance, level yard, the property provides useful outdoor space and flexibility for a variety of needs. The backyard features a grassy area with afternoon shade and a level stamped-concrete patio courtyard—an inviting space for outdoor dining, relaxing, or entertaining. A large front yard, generous side yard, and oversized driveway provide plenty of parking for vehicles and guests. The yard to the left of the home, which was originally a separate lot, also offers potential space for future improvements such as a shop, detached garage, or ADU. Inside, a spacious family room with newer wood-look flooring sits just off the updated kitchen and large dining area, creating an easy flow for everyday living and entertaining. The dining area opens directly to the patio, making indoor-outdoor gatherings especially convenient. The home features three generously sized bedrooms and a versatile bathroom arrangement. The main bathroom includes a shower-over-tub, vanity, and toilet, with access from both the hallway and the primary bedroom through a separate sink and vanity area. The primary bedroom also includes two closets. A separate half bath off the living area provides added convenience for guests. An oversized two-car garage offers ample room for vehicles and storage, while the driveway and surrounding yard provide additional parking and usable space. With its single-level layout, practical floor plan, generous outdoor areas, and room for future possibilities, this property offers a solid opportunity to move in now and customize it to fit your needs over time. All this plus the ameneties of the Crystal Falls Home Owners Association including lake access, stables, basketball and tennis/pickleball courts, clubhouse and gym.
| Price History | |
|---|---|
| 8/22/2026 | Listed $399,999 |
General Features
| Living Area | 1915 |
|---|---|
| Sewer | Public Sewer |
| Heating | Forced Air,Propane |
| Cooling | Ceiling Fan(s),Central Air |
| Utilities | Cable Available,Propane Tank Leased |
| Roof | Composition |
| Appliances | Dishwasher,Electric Range,Microwave,Free-Standing Range,Trash Compactor,Gas Water Heater,Tankless Water Heater |
| HOA Fee | 132 |
| Garage Spaces | 2 |
| Association Fee Includes | Other |
| Architectural Style | Ranch |
| Pool Features | None |
| Construction Materials | Composition Shingles,Wood,Fiber Cement |
| Year Built | 1975 |
| Electric | No Solar |
| Stories Count | 1 |
| Levels | One Story |
| Property Subtype | Detached |
| Assoc Fee Paid Per | Quarterly |
| County | Tuolumne |
| New Construction | false |
| Property Type | Residential |
| Association Amenities | Clubhouse,Fitness Center |
| HOA | true |
| Subdivision Name | 07g-Upper Crys Fall |
| Garage Y/N | true |
| Total Rooms | 3 |
| Full Baths | 1 |
| Status | Pending |
| Directions | Longeway to N Colorado River Drive, Right on Suez Canal Dr.. |
| City | Sonora |
| Association Name | Crystal Falls Homeowners Association |
| MLS Area | Listing |
| Lot Size Square Feet | 31140 |
| Property Condition | Existing |
| Standard Status | Pending |
Interior Features
| Interior Amenities | Dining Area |
|---|---|
| Flooring | Laminate,Tile,Vinyl |
| Fireplace Features | None |
| Air Conditioning Y/N | true |
| Heating Y/N | true |
| Window Features | Screens,Window Coverings |
| Fireplace Y/N | false |
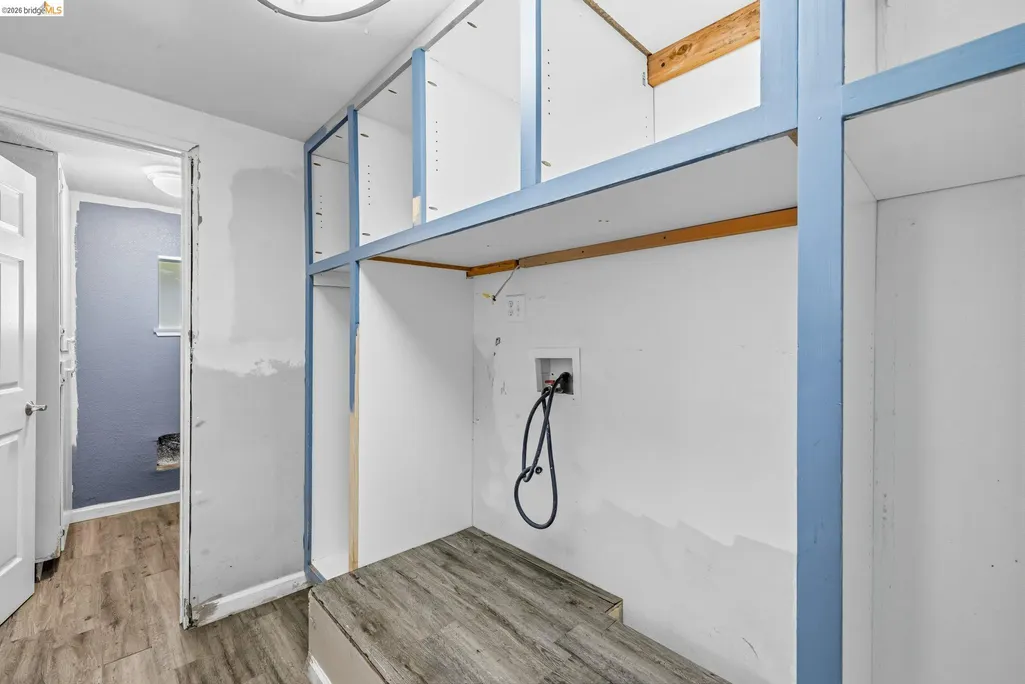
| Laundry Features | Hookups Only,Laundry Room,Inside |
| Total Bedrooms | 3 |
| Kitchen Features | Tile Counters,Dishwasher,Electric Range/Cooktop,Microwave,Range/Oven Free Standing,Trash Compactor |
| Total Baths | 2 |
| 1/2 Baths | 1 |
Exterior Features
| Exterior Amenities | Back Yard,Side Yard |
|---|---|
| Parking Features | Attached,Parking Lot,Garage Faces Front,Garage Door Opener |
| Lot Features | Level,Sloped Up,Back Yard,Front Yard,Sprinklers In Rear |
| Water Source | Public |
| Lot Size Area | 31363.2 |
| Building Area Total | 1915 |
| Lot Size Acres | 0.72 |
Amenities
- Foreclosure
- Views
- Short Sale
- New Construction
- Adult 55+
- Lease To Own
- No HOA Fees
- Furnished
- Primary On Main
- Air Conditioning
- Seller Finance
- Green
- Fixer Upper
- Horse
- Golf
- Fireplace
- Deck
- Garage
- Basement
- Pool
Property vs Single Family Average in 95370
Price
Year Built
 All measurements and all calculations of area are approximate. Information provided by Seller/Other sources, not verified by Broker. All interested persons should independently verify accuracy of information. Provided properties may or may not be listed by the office/agent presenting the information. Data maintained by MetroList© may not reflect all real estate activity in the market.
All real estate content on this site is subject to the Federal Fair Housing Act of 1968, as amended, which makes it illegal to advertise any preference, limitation or discrimination because of race, color, religion, sex, handicap, family status or national origin or an intention to make any such preference, limitation or discrimination.
MetroList CA data last updated: September 20, 2026 2:29 AM UTC
All measurements and all calculations of area are approximate. Information provided by Seller/Other sources, not verified by Broker. All interested persons should independently verify accuracy of information. Provided properties may or may not be listed by the office/agent presenting the information. Data maintained by MetroList© may not reflect all real estate activity in the market.
All real estate content on this site is subject to the Federal Fair Housing Act of 1968, as amended, which makes it illegal to advertise any preference, limitation or discrimination because of race, color, religion, sex, handicap, family status or national origin or an intention to make any such preference, limitation or discrimination.
MetroList CA data last updated: September 20, 2026 2:29 AM UTC  Bay East ©2026. CCAR ©2026. bridgeMLS ©2026. Information Deemed Reliable But Not Guaranteed. This information is being provided by the Bay East MLS, or CCAR MLS, or bridgeMLS. The listings presented here may or may not be listed by the Broker/Agent operating this website. This information is intended for the personal use of consumers and may not be used for any purpose other than to identify prospective properties consumers may be interested in purchasing. Data last updated at September
