
Views - Primary on Main
Address
2428 Rancho Paradiso, Arnold, CA
Price
$ 724,000
Property Attributes
- ID#226011547
- TypeSingle Family
- Listing Status Active
- CountyCALAVERAS
- CityArnold
- AreaArnold
- NeighborhoodRPS
- Zip95224
- StyleLog,Chalet
- Year Built1962
- Price$ 724,000
- Bedrooms2
- Full Bathrooms2
- Half Bathrooms1
- Sqr Footage2376
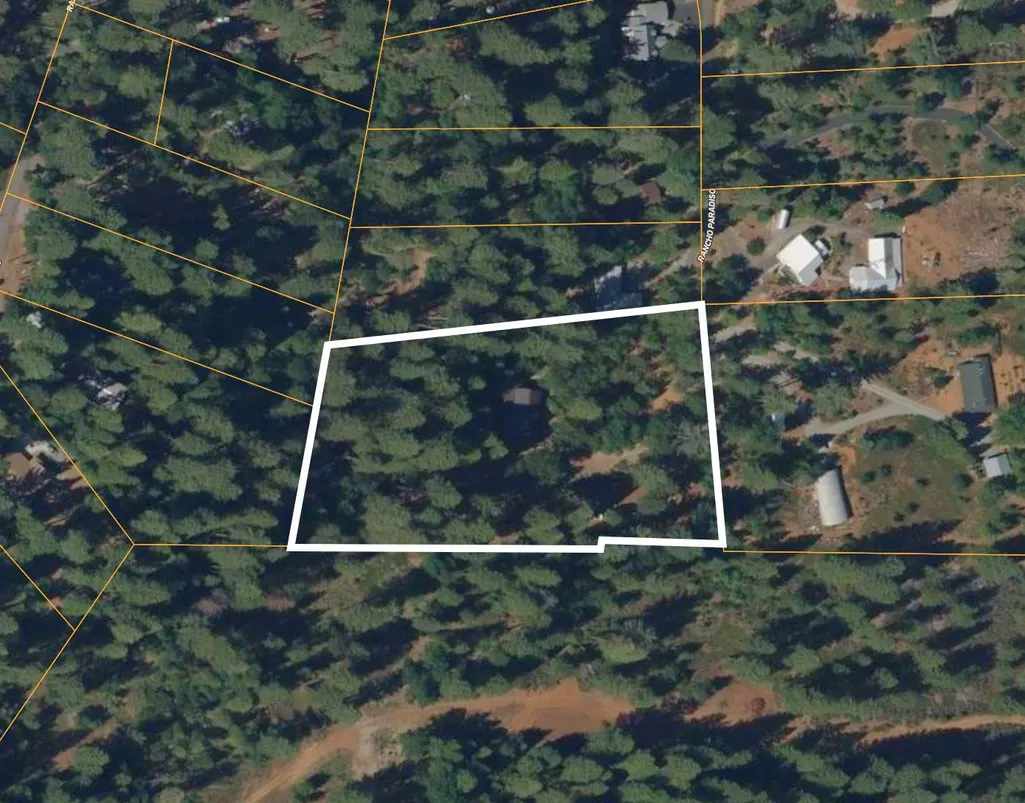
- Lot Size2.62 Acres
Data Source:
MetroList MLS
Property Description
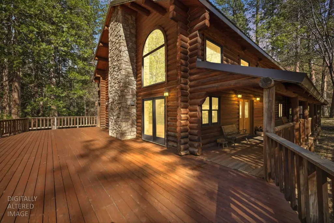
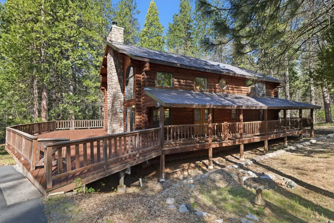
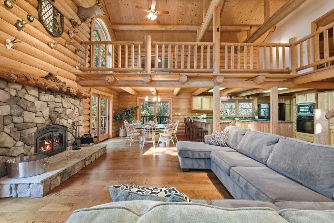
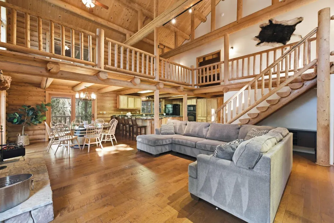
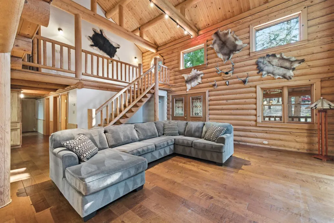
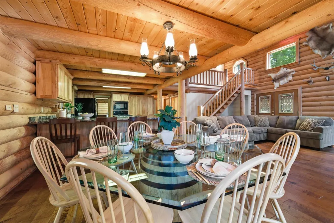
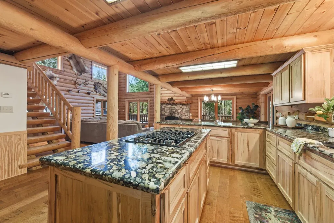
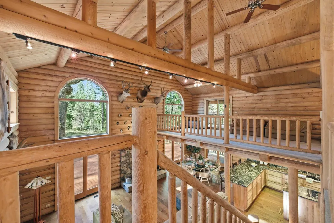
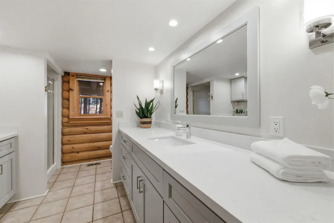
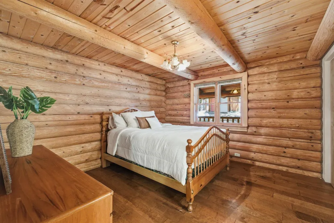
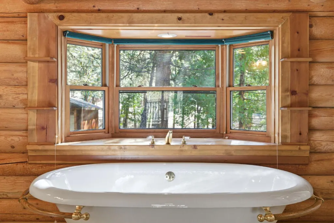
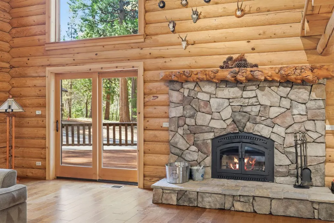
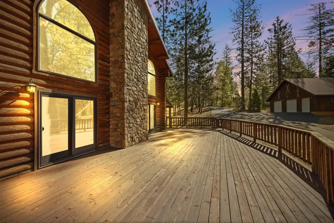
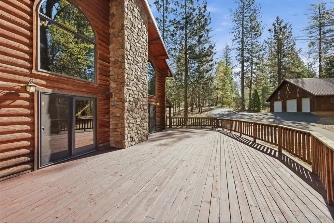
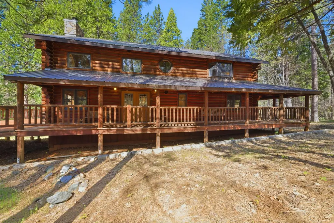
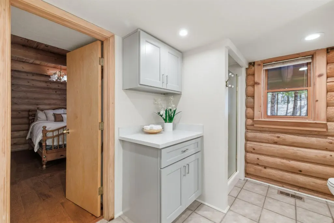
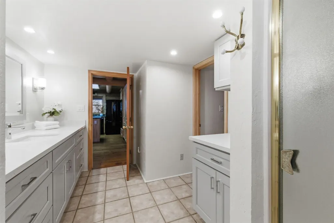
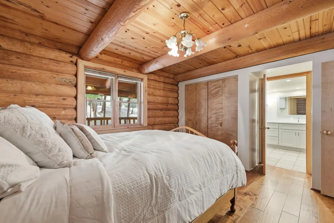
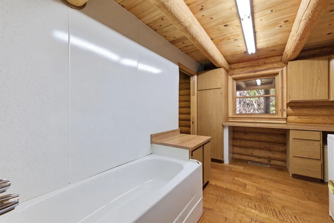
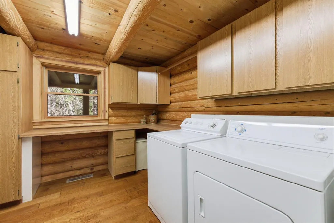
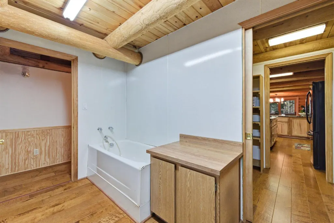
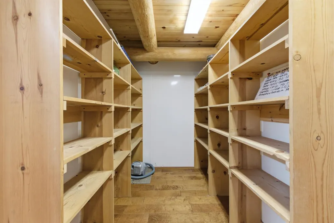
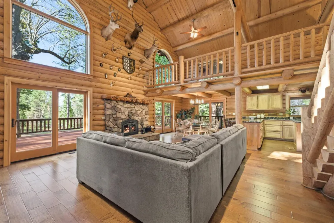
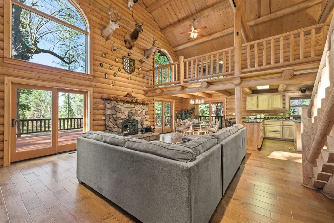
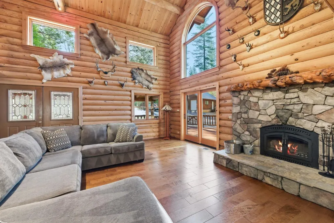
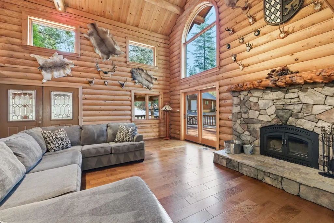
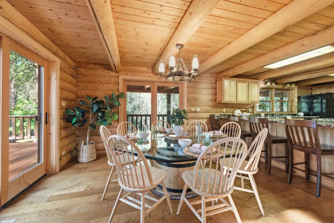
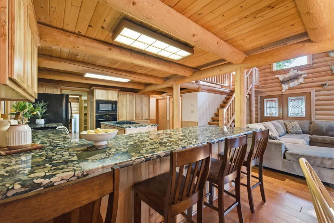
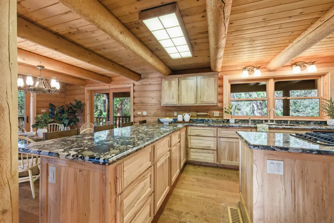
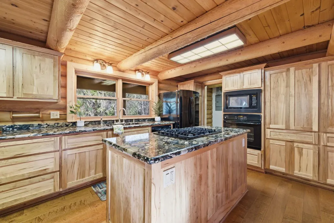
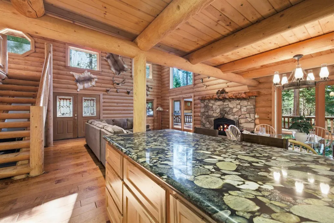
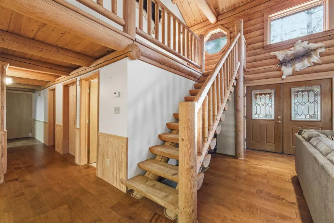
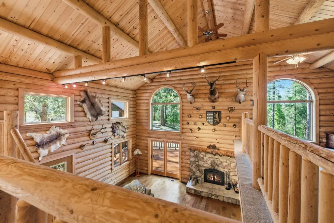
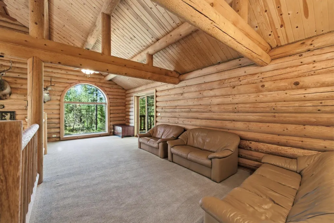
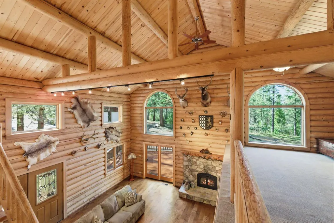
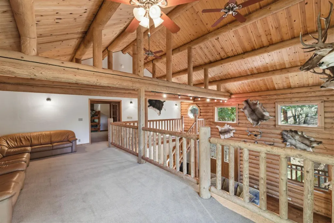
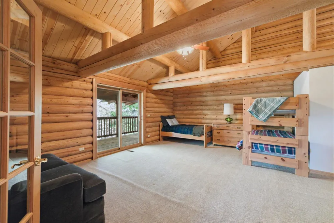
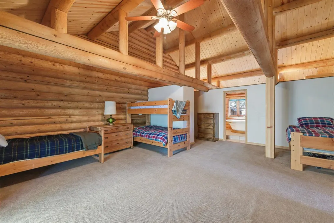
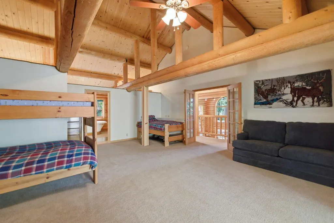
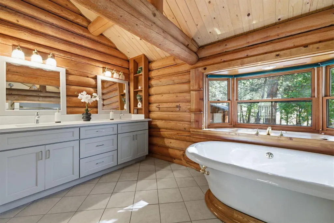
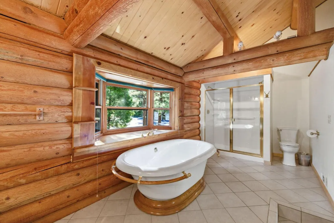
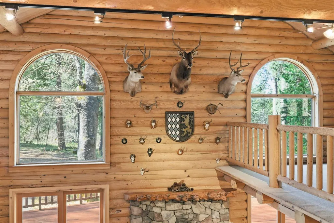
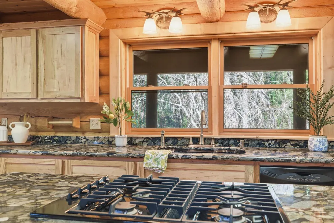
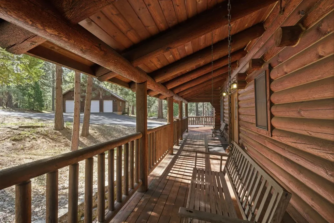
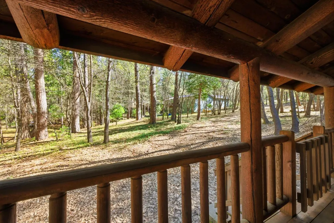
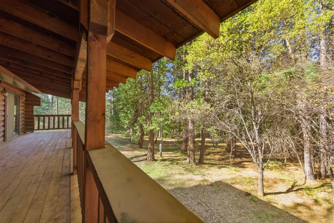
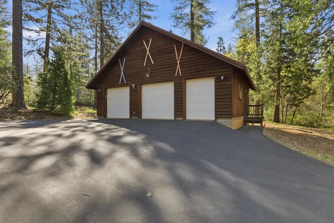
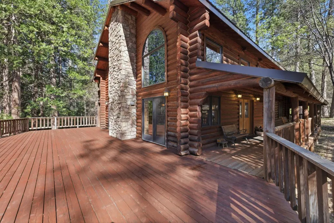
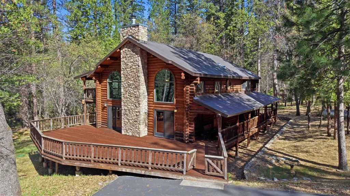
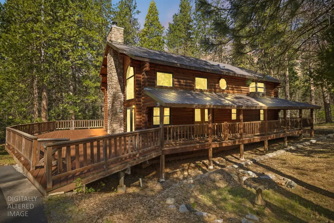
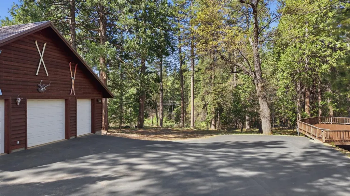
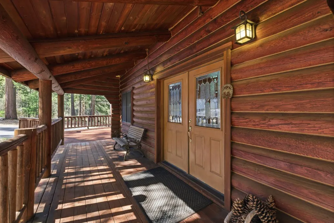
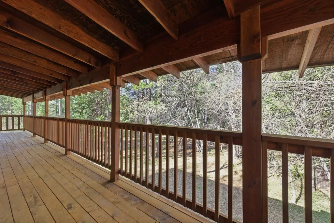
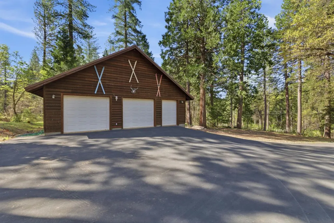
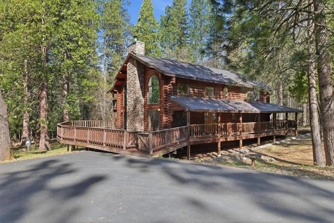
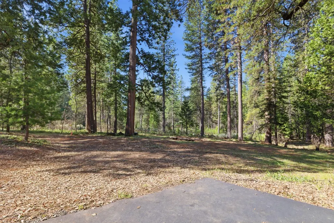
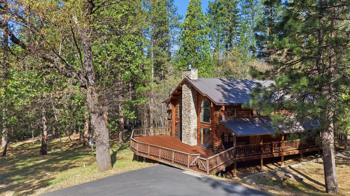
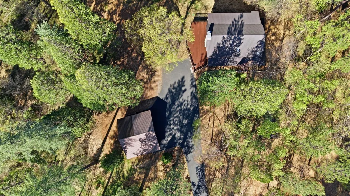
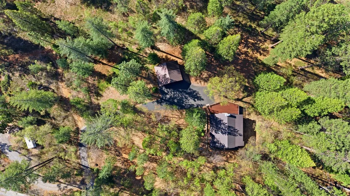
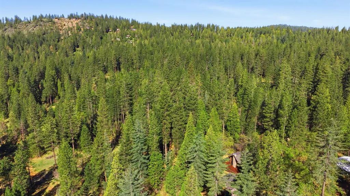
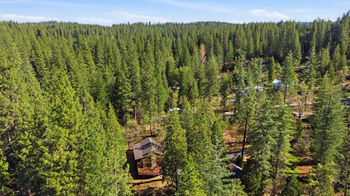
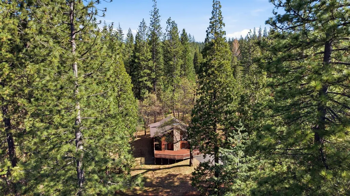
2428 RANCHO PARADISO THE SPIRIT OF THE SIERRA Some properties have curb appeal; this one has a soul. Welcome to a custom-built log masterpiece spanning 2.62 usable acres in the heart of the Sierra Foothills. Extensively remodeled and meticulously maintained, this estate perfectly marries authentic mountain character with modern luxury. THE GREAT ROOM & GOURMET KITCHEN: Step into the vaulted great room and let the architecture take center stage. Soaring exposed timber trusses and arched picture windows flood the space with natural light, while a commanding stone fireplace serves as the home's powerful anchor. The chef's kitchen is a triumph of mountain-modern design, featuring quartz countertops, custom soft-close cabinetry, a massive walk-in pantry, and direct deck access for seamless indoor-outdoor entertaining. EFFORTLESS LIVING: The main level is thoughtfully designed for longevity, featuring a generous laundry room and a primary bedroom suite positioned for effortless single-story living. THE UPPER-LEVEL RETREAT: The second story is where the home's personality truly unfolds. A private guest suite serves as a high-end sanctuary, boasting a stunning clawfoot soaking tub framed by full log walls and forest views. A separate bunk room provides flexible space for guests, while the expansive open loftcomplete with a striking arched window and private slider to a covered upper deckis ready to become your home office, media room, or library. GROUNDS & CRAFTSMANSHIP: The exterior showcases true craftsmanship, from the full-log construction to the massive stone chimney stack. Enjoy the seasons on the wraparound lower deck with its hanging porch swing or the secluded upper retreat. For the hobbyist, a detached 3-car garage includes a half bath, Tesla EV charger, and ample attic storage. THE LAND: A paved parking court and partial perimeter fencing are already in place, making the 2.62 acres ideal for hobbies or horses. With new HVAC throughout, this is the ultimate four-season mountain escape or full-time residence delivered without compromise.
| Price History | |
|---|---|
| 4/8/2026 | Listed $749,000 |
| 7/30/2026 | 4$724,000 |
General Features
| Sewer | Septic System |
|---|---|
| Heating | Central,Fireplace(s) |
| Cooling | Ceiling Fan(s),Central |
| Utilities | Underground Utilities,Propane Tank Leased |
| Roof | Metal |
| Appliances | Gas Cook Top,Built-In Gas Oven,Built-In Gas Range,Built-In Refrigerator,Dishwasher,Disposal,Microwave,Double Oven |
| Garage Spaces | 3.0 |
| Patio/Porch Features | Front Porch,Uncovered Deck,Wrap Around Porch |
| Architectural Style | Log,Chalet |
| Construction Materials | Log |
| Year Built | 1962 |
| Electric | 220 Volts |
| View | Pasture,Forest,Woods |
| Stories Count | 2 |
| Topography | Forest,Snow Line Above,Level,Trees Many |
| Levels | Two |
| Property Subtype | Single Family Residence |
| Elevation | 3700 |
| County | Calaveras |
| Property Type | Residential |
| HOA | No |
| Subdivision Name | RPS |
| Facing Direction | West |
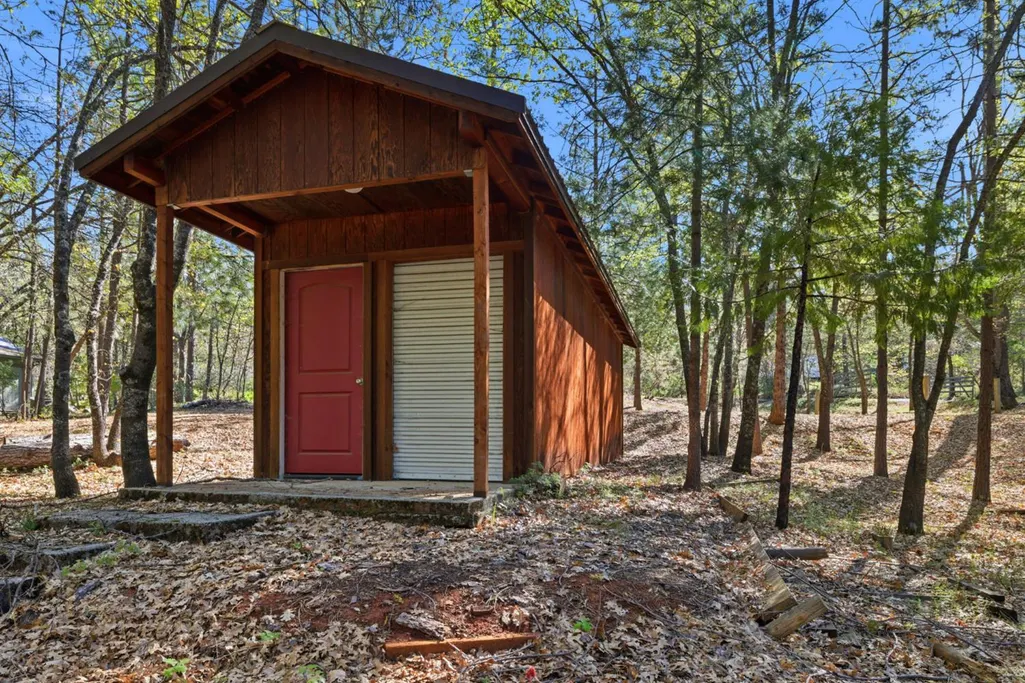
| Other Structures | Shed(s),Storage |
| Full Baths | 2 |
| Close Price | 0.0 |
| Status | Active |
| Directions | Highway 4,right on Rancho Paradiso,follow to the end,where you will see the gates and address. |
| City | Arnold |
| Senior Community Y/N | No |
| High School District | Brett Harte Union |
| Zoning Description | RR-Rural Residential |
| Open Parking Spaces | 6.0 |
| MLS Area | 22024 |
| Lot Size Square Feet | 114127.0 |
| Carport Spaces | 0.0 |
| Home Warranty Y/N | No |
| Property Condition | Updated/Remodeled |
| Standard Status | Active |
| Middle/Junior School District | Vallecito Union |
| Elementary School District | Vallecito Union |
| Year Built Source | Assessor Agent-Fill |
Interior Features
| Interior Amenities | Cathedral Ceiling |
|---|---|
| Flooring | Carpet,Tile,Wood |
| Total Fireplaces | 1 |
| Fireplace Features | Living Room,Raised Hearth,Family Room,Stone,Wood Burning |
| Window Features | Dual Pane Full |
| Laundry Features | Cabinets,Dryer Included,Ground Floor,Washer Included,Inside Area,Inside Room |
| Total Bedrooms | 2 |
| Room Type | Loft,Primary Bathroom,Dining Room,Storage,Kitchen,Laundry |
| LivingAreaSource | Assessor Agent-Fill |
| Kitchen Features | Pantry Closet,Quartz Counter,Island |
| Total Baths | 3 |
| 1/2 Baths | 1 |
| Bedrooms Possible | 3 |
| Primary Bathroom Features | Shower Stall(s),Window |
| Living Room Features | Cathedral/Vaulted,Deck Attached,View,Open Beam Ceiling |
| Dining Room Features | Dining/Living Combo |
| Primary Bedroom Features | Ground Floor,Walk-In Closet |
| Family Room Features | Cathedral/Vaulted,Deck Attached,Open Beam Ceiling |
| RoomBathsOtherFeatures | Shower Stall(s),Double Sinks,Tub,Window |
Exterior Features
| Fencing | Wire |
|---|---|
| Parking Features | RV Access,Detached,EV Charging,Uncovered Parking Spaces 2+ |
| Lot Features | Private,Dead End,Secluded,Shape Regular |
| Water Source | Public |
| Total Parking | 0.0 |
| Land Use | Residential |
| Foundation Details | ConcretePerimeter,PillarPostPier |
| Spa | No |
| Lot Size Acres | 2.62 |
| Road Surface Type | Paved |
| Private Pool | No |
| Lot Size Source | Assessor Auto-Fill |
| Other Equipment | Central Vacuum |
| Road Responsibility | Public Maintained Road |
| Horse Y/N | Yes |
| Horse Amenities | None |
Amenities
- Foreclosure
- Views
- Short Sale
- New Construction
- Adult 55+
- Lease To Own
- No HOA Fees
- Furnished
- Primary On Main
- Air Conditioning
- Seller Finance
- Green
- Fixer Upper
- Horse
- Golf
- Fireplace
- Deck
- Garage
- Basement
- Pool
Property vs Single Family Average in 95224
Price
Year Built
Visits
 All measurements and all calculations of area are approximate. Information provided by Seller/Other sources, not verified by Broker. All interested persons should independently verify accuracy of information. Provided properties may or may not be listed by the office/agent presenting the information. Data maintained by MetroList© may not reflect all real estate activity in the market.
All real estate content on this site is subject to the Federal Fair Housing Act of 1968, as amended, which makes it illegal to advertise any preference, limitation or discrimination because of race, color, religion, sex, handicap, family status or national origin or an intention to make any such preference, limitation or discrimination.
MetroList CA data last updated: September 18, 2026 2:23 AM UTC
All measurements and all calculations of area are approximate. Information provided by Seller/Other sources, not verified by Broker. All interested persons should independently verify accuracy of information. Provided properties may or may not be listed by the office/agent presenting the information. Data maintained by MetroList© may not reflect all real estate activity in the market.
All real estate content on this site is subject to the Federal Fair Housing Act of 1968, as amended, which makes it illegal to advertise any preference, limitation or discrimination because of race, color, religion, sex, handicap, family status or national origin or an intention to make any such preference, limitation or discrimination.
MetroList CA data last updated: September 18, 2026 2:23 AM UTC  Bay East ©2026. CCAR ©2026. bridgeMLS ©2026. Information Deemed Reliable But Not Guaranteed. This information is being provided by the Bay East MLS, or CCAR MLS, or bridgeMLS. The listings presented here may or may not be listed by the Broker/Agent operating this website. This information is intended for the personal use of consumers and may not be used for any purpose other than to identify prospective properties consumers may be interested in purchasing. Data last updated at September
