
Primary on Main
Address
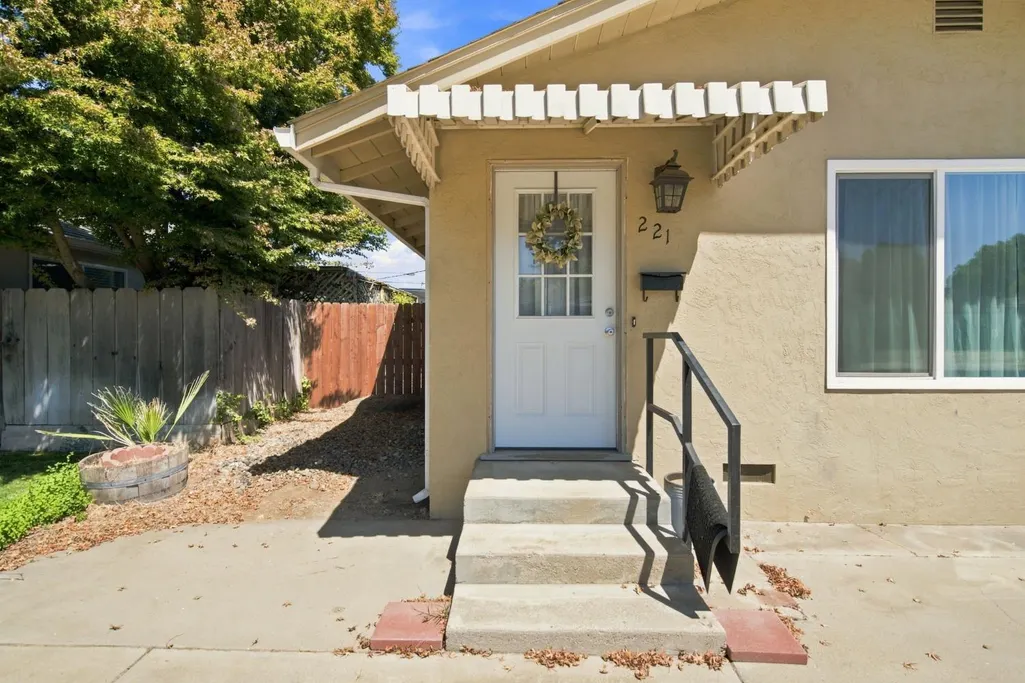
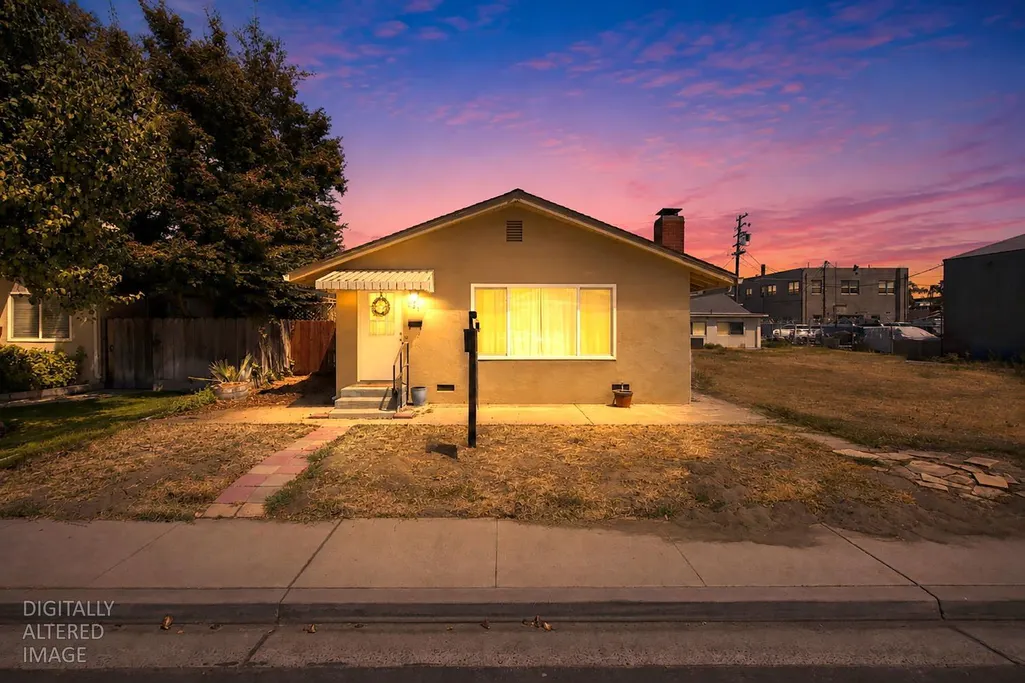
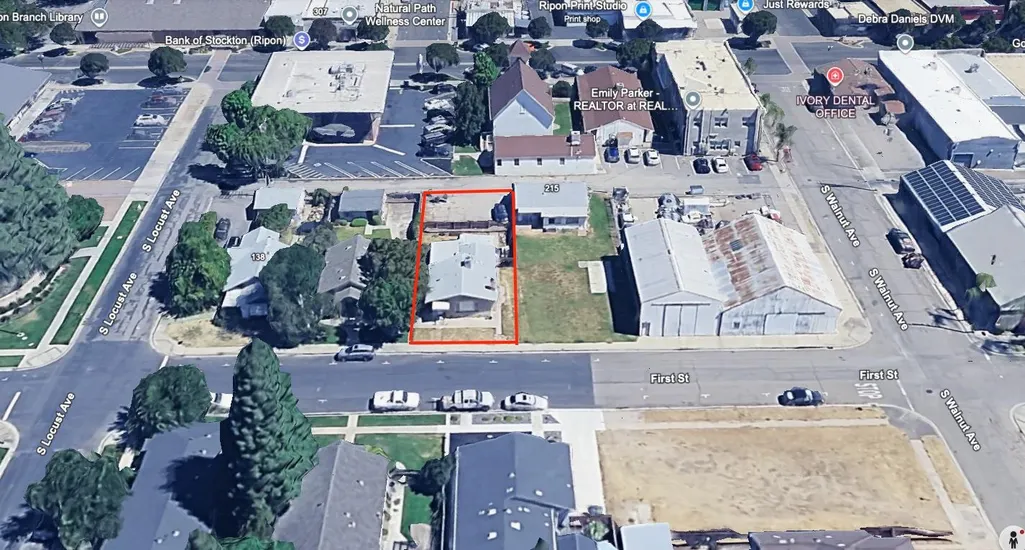
221 W 1st Street, Ripon, CA
Price
$ 465,000
Property Attributes
- ID#226071021
- TypeSingle Family
- Listing Status Active
- CountySAN JOAQUIN
- CityRipon
- AreaRipon
- NeighborhoodSunnyside Add
- Zip95366
- StyleRanch,Contemporary,Traditional
- Year Built1961
- Price$ 465,000
- Bedrooms2
- Full Bathrooms1
- Half Bathrooms0
- Sqr Footage1212
- Lot Size0.1257 Acres
Data Source:
MetroList MLS
Property Description
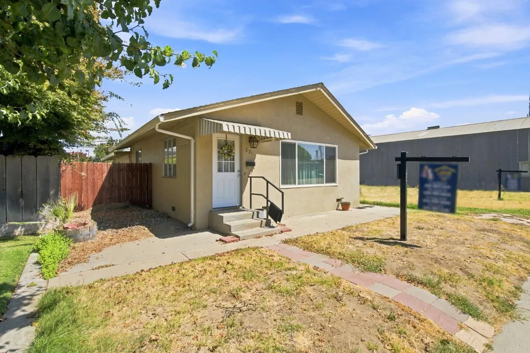
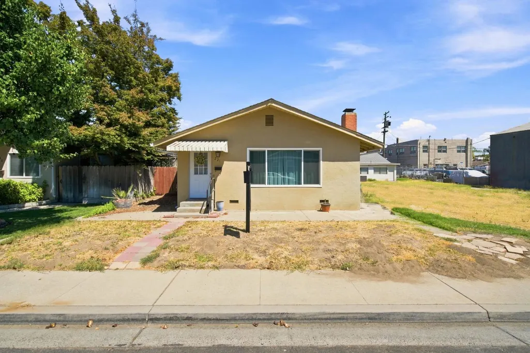
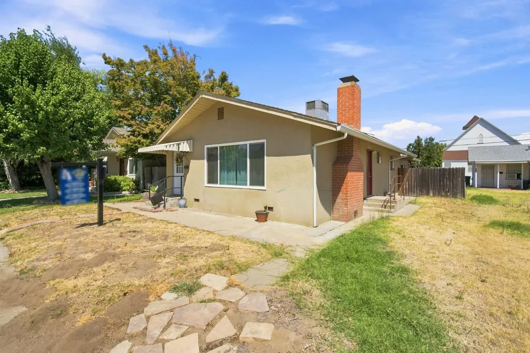
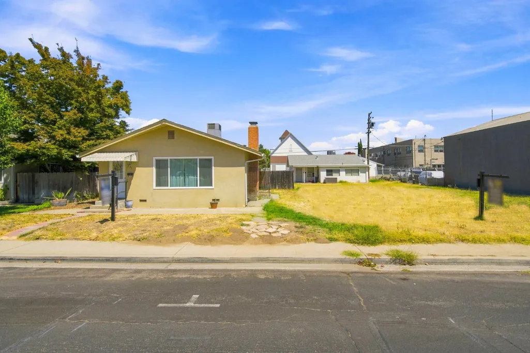
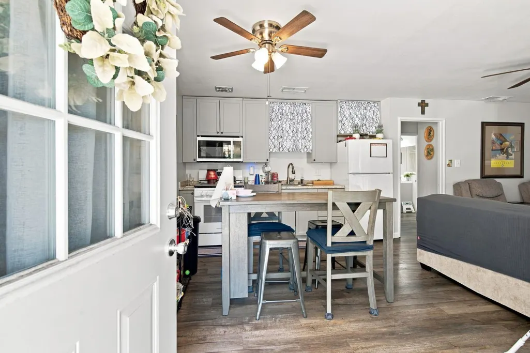
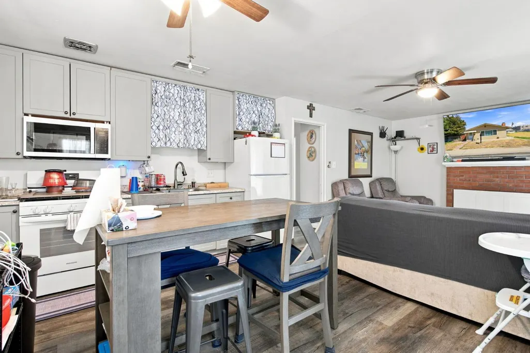
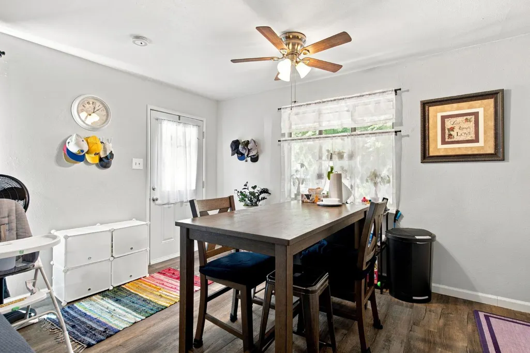
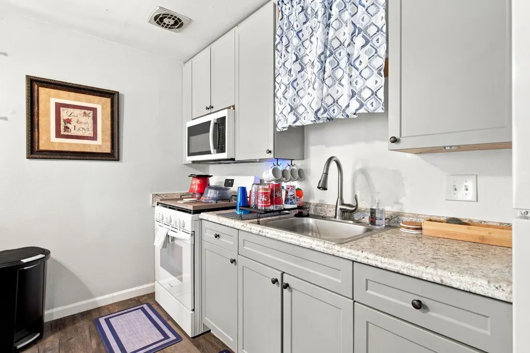
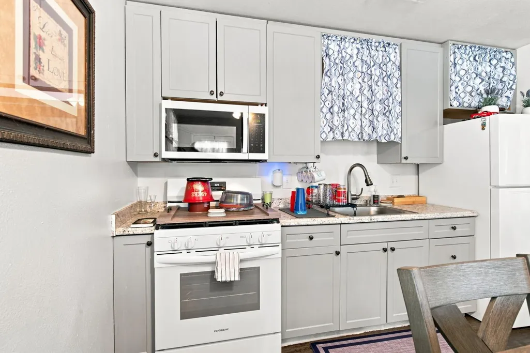
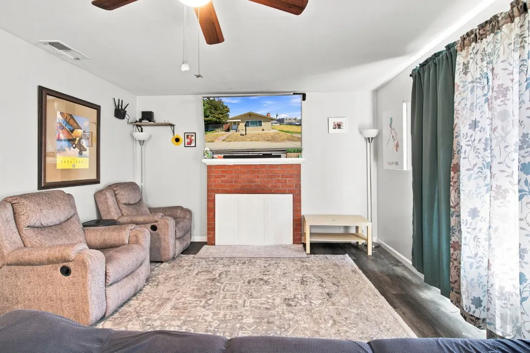
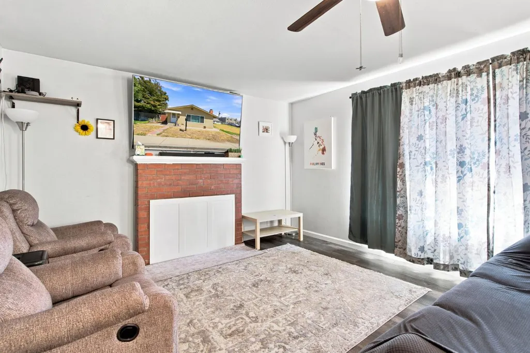
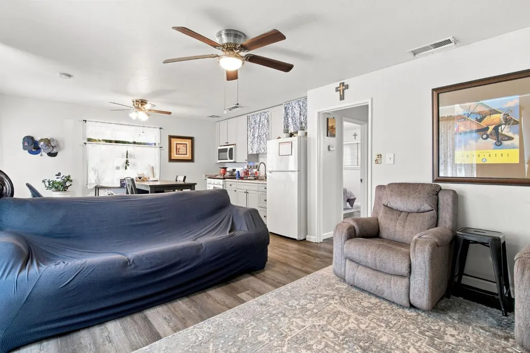
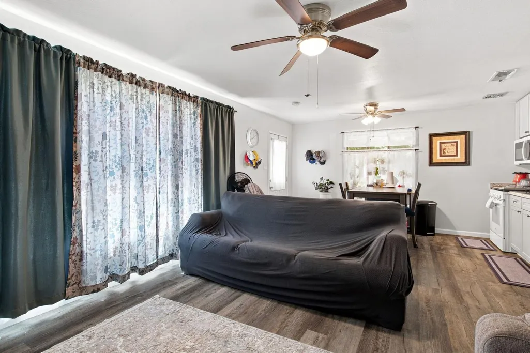
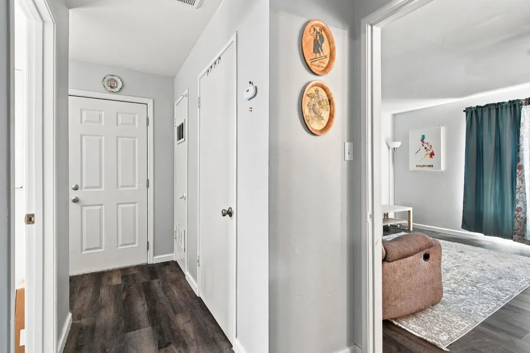
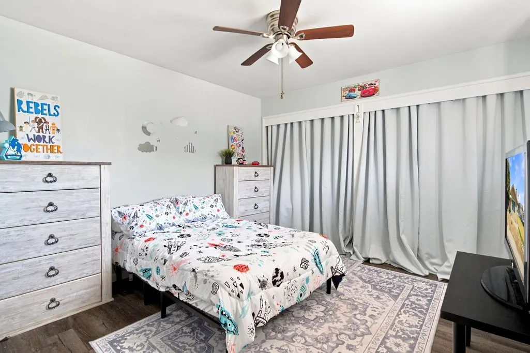
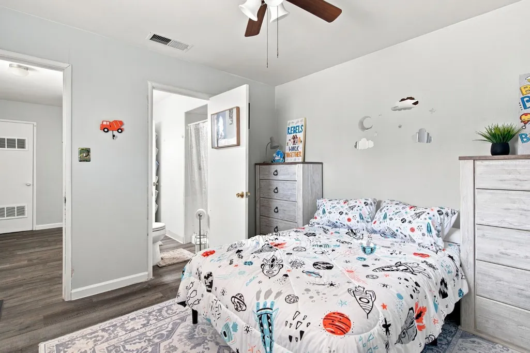
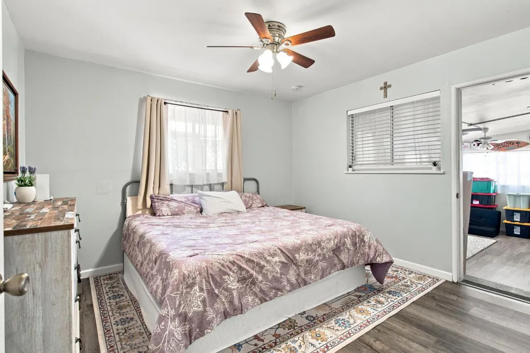
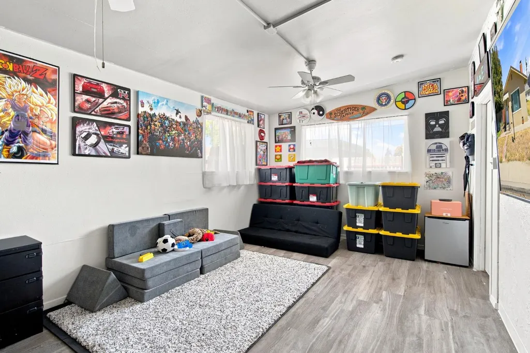
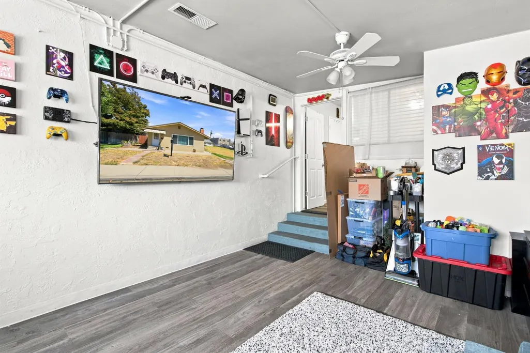
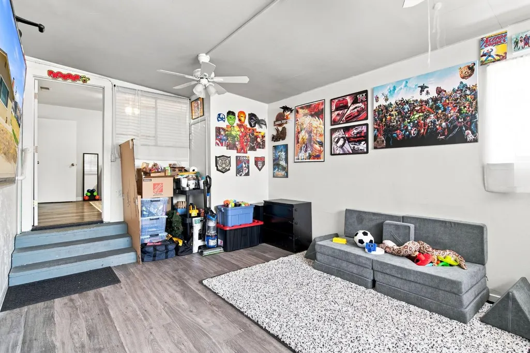
The Glad House. There are homes that simply provide shelter...and then there are homes that quietly invite you to slow down, breathe deeply, and discover the joy in everyday living. This charming residence feels like something Pollyanna herself would have treasured-a place where sunshine pours through the windows, laughter echoes down the hallway and every room offers another reasosn to be glad. The heart of the home is a welcoming kitchen where morning coffee , homework at the dining table, and family recipes naturally become part of life's treasured rhythm. Fresh cabinetry, warm neutral tones, and thoughtful updates create a space that is both practical and inviting. A real country home. Gather around the brick fireplace on cool evenings, celebrate birthdays in the spacious dining area, or simply enjoy quiet moments watching the changing seasons through the generous windows. Natural light fiLls the home, reminding us that some of life's greatest luxuries are wonderfully simple. The spacious recreation room is a place where imaginations flourish. Today it may be a game room filled with superheroes. Tomorrow it could become an inspiring studio, home office, homeschool classroom, fitness room, or guest retreat. Like Pollanna's famous Glad Game, it encourages us to see not just what is-but what could be. The bedrooms offer peaceful retreats, while the homes updated flooring and cohesive finishes create a sense of comfort and continuity from room to room. Outside, there is room to dream, to garden, to barbecue with friends, or simply watch children and pets play beneath the California skies. This isn't a grand estate seeking perfection. Instead it is something perhaps even more valuable-a home that celebrates ordinary days made extraordinary by family, friendship, gratitude, and love. Perhaps that is the greatest gift of all. Welcome home...where every room offers another reason to be glad.
| Price History | |
|---|---|
| 7/7/2026 | Listed $485,000 |
| 8/13/2026 | 5$465,000 |
General Features
| Sewer | Other |
|---|---|
| Heating | Central,Fireplace(s) |
| Cooling | Ceiling Fan(s),Central |
| Utilities | Cable Available,Public,Electric,Internet Available |
| Roof | Shingle,Composition |
| Appliances | Free Standing Refrigerator,Microwave,Free Standing Electric Range |
| Garage Spaces | 0.0 |
| Patio/Porch Features | Front Porch |
| Architectural Style | Ranch,Contemporary,Traditional |
| Construction Materials | Concrete,Stucco,Wood |
| Pets Allowed | Yes |
| Year Built | 1961 |
| Electric | Other |
| View | City |
| Stories Count | 1 |
| Topography | Level |
| Levels | One |
| Property Subtype | Single Family Residence |
| County | San Joaquin |
| Property Type | Residential |
| HOA | No |
| Subdivision Name | Sunnyside Add |
| Facing Direction | South |
| Full Baths | 1 |
| Close Price | 0.0 |
| Status | Active |
| Directions | Main St to Stockton St to 1st St. |
| City | Ripon |
| Senior Community Y/N | No |
| High School District | Ripon Unified |
| Zoning Description | C2 |
| Open Parking Spaces | 5.0 |
| MLS Area | 20508 |
| Lot Size Square Feet | 5475.0 |
| Carport Spaces | 0.0 |
| Home Warranty Y/N | No |
| Standard Status | Active |
| Middle/Junior School District | Ripon Unified |
| Elementary School District | Ripon Unified |
| Year Built Source | Assessor Auto-Fill |
Interior Features
| Flooring | Tile,Luxury Vinyl Plank |
|---|---|
| Total Fireplaces | 1 |
| Fireplace Features | Family Room,Wood Burning |
| Window Features | Dual Pane Partial |
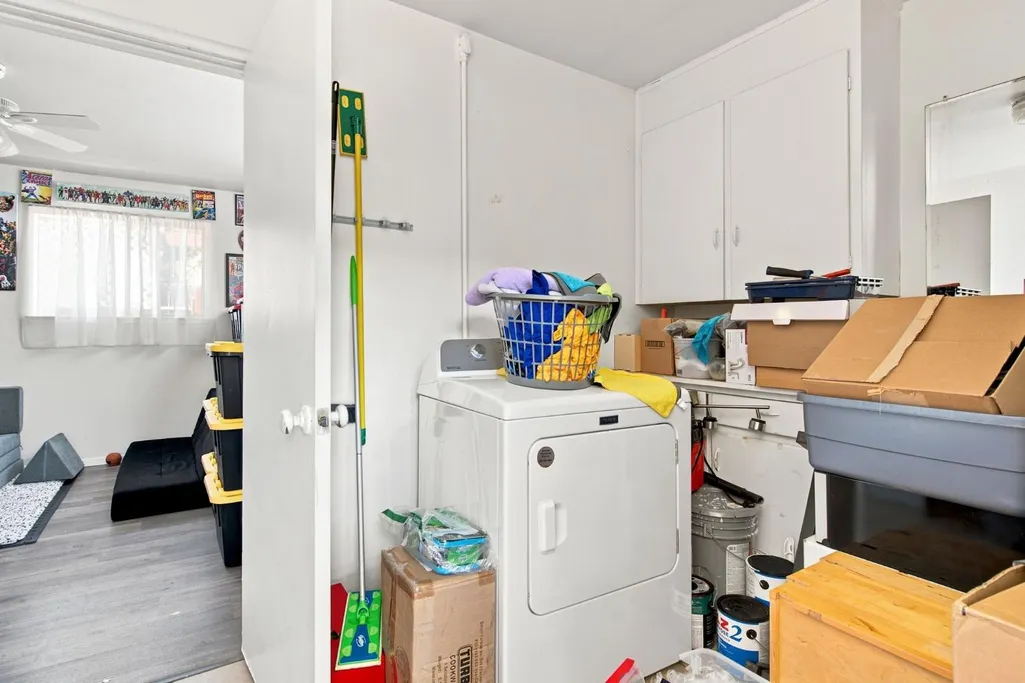
| Laundry Features | Cabinets,Hookups Only |
| Total Bedrooms | 2 |
| Room Type | Bonus Room,Dining Room,Possible Guest,Family Room,Kitchen,Laundry |
| LivingAreaSource | Assessor Auto-Fill |
| Kitchen Features | Kitchen/Family Combo |
| Total Baths | 1 |
| Bedrooms Possible | 3 |
| Living Room Features | Other |
| Dining Room Features | Dining/Family Combo,Space in Kitchen |
| Primary Bedroom Features | Closet,Ground Floor |
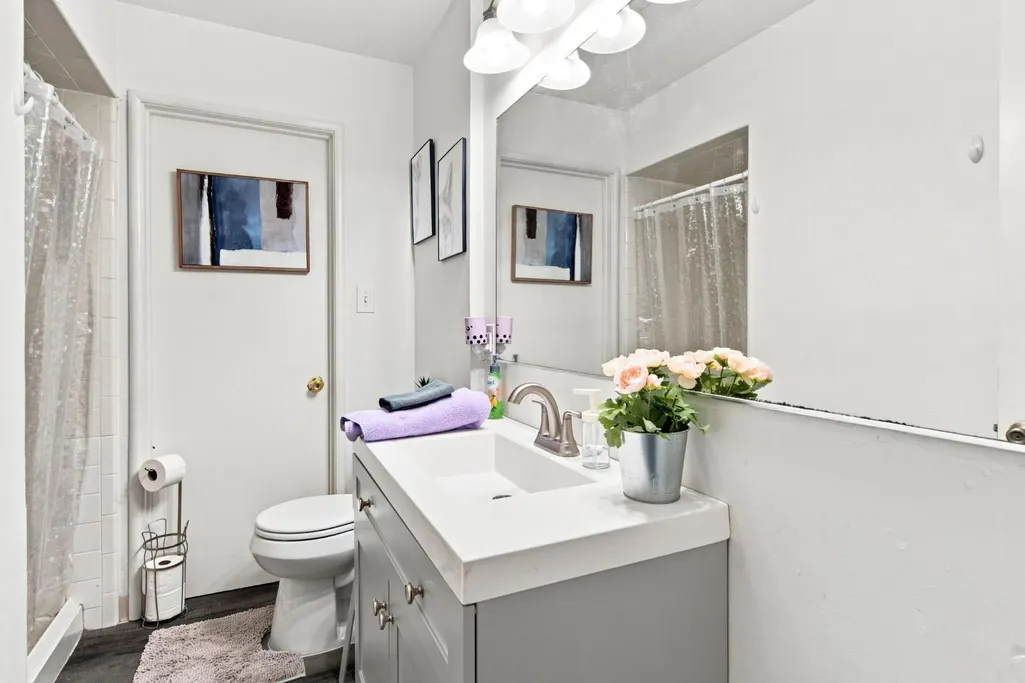
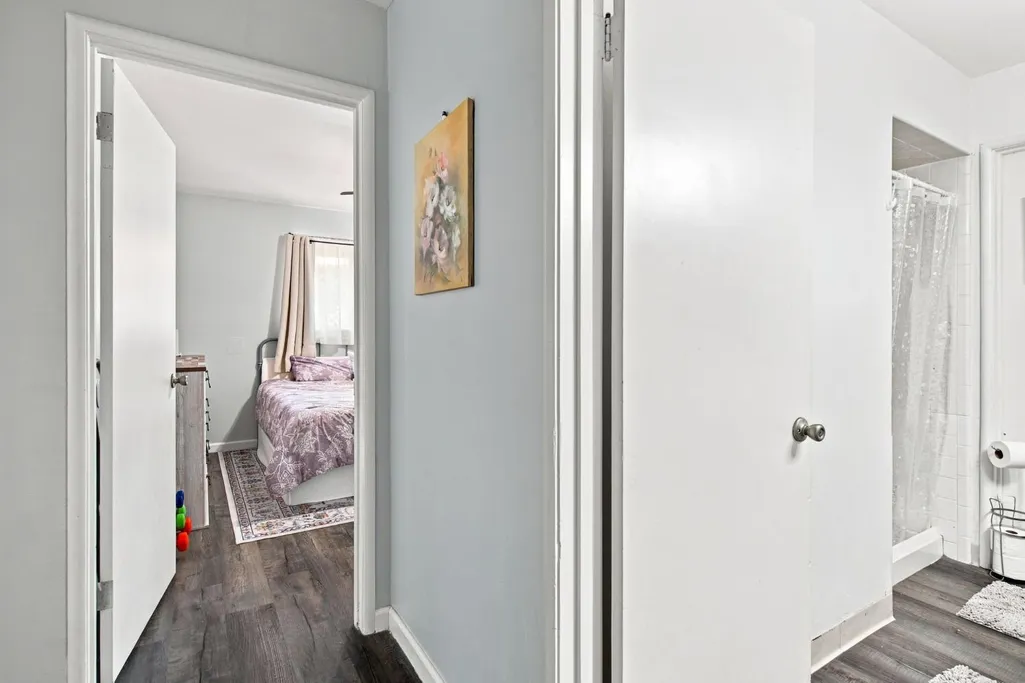
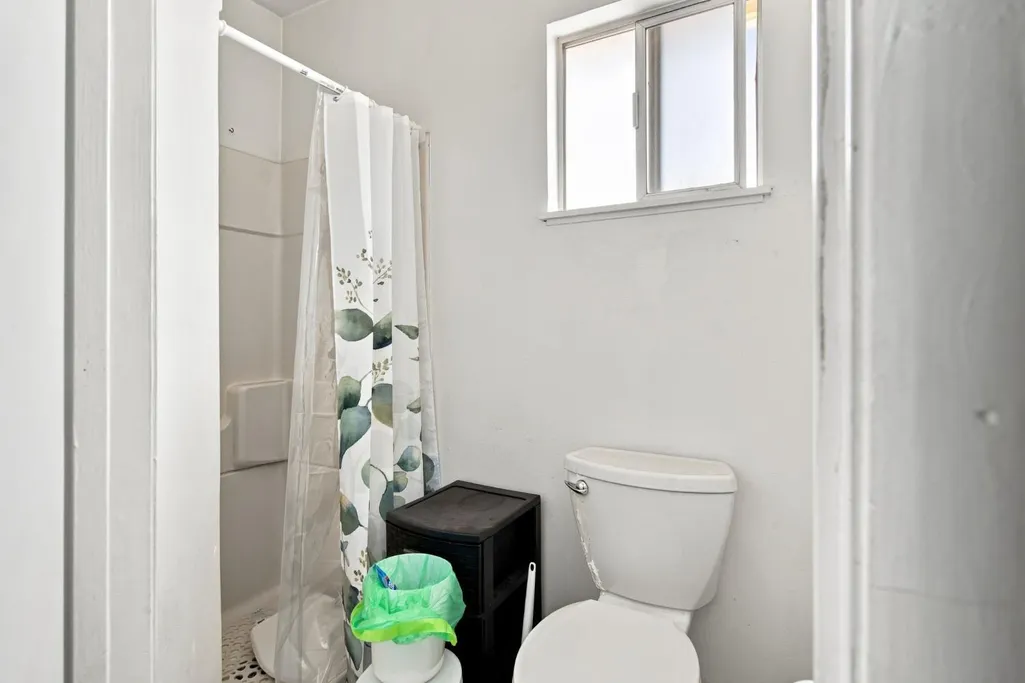
| RoomBathsOtherFeatures | Jack & Jill,Tub w/Shower Over |
Exterior Features
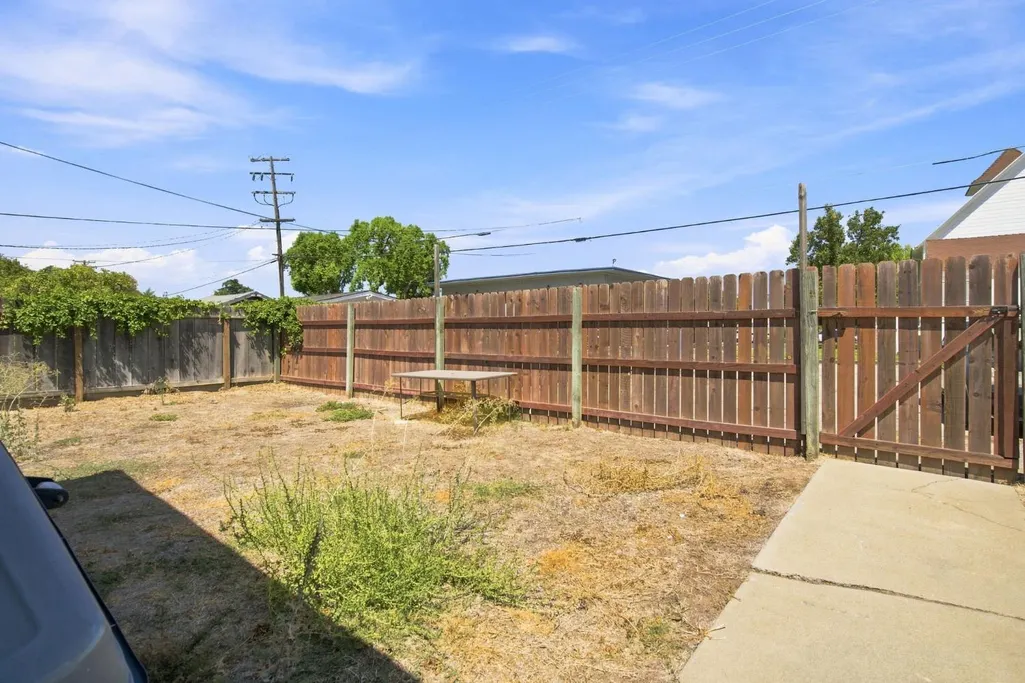
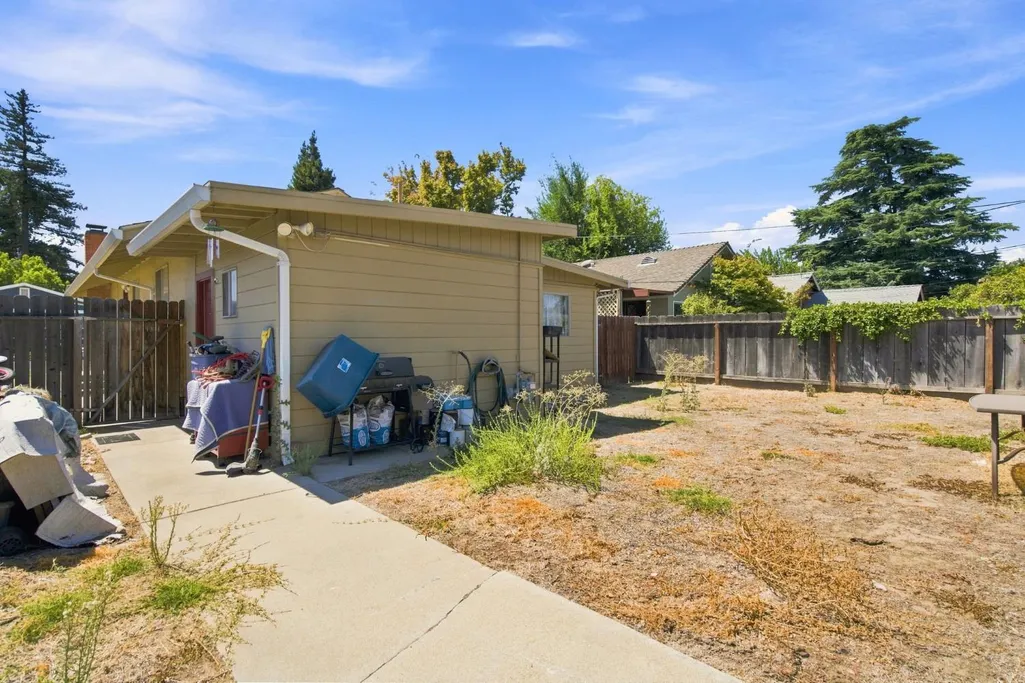
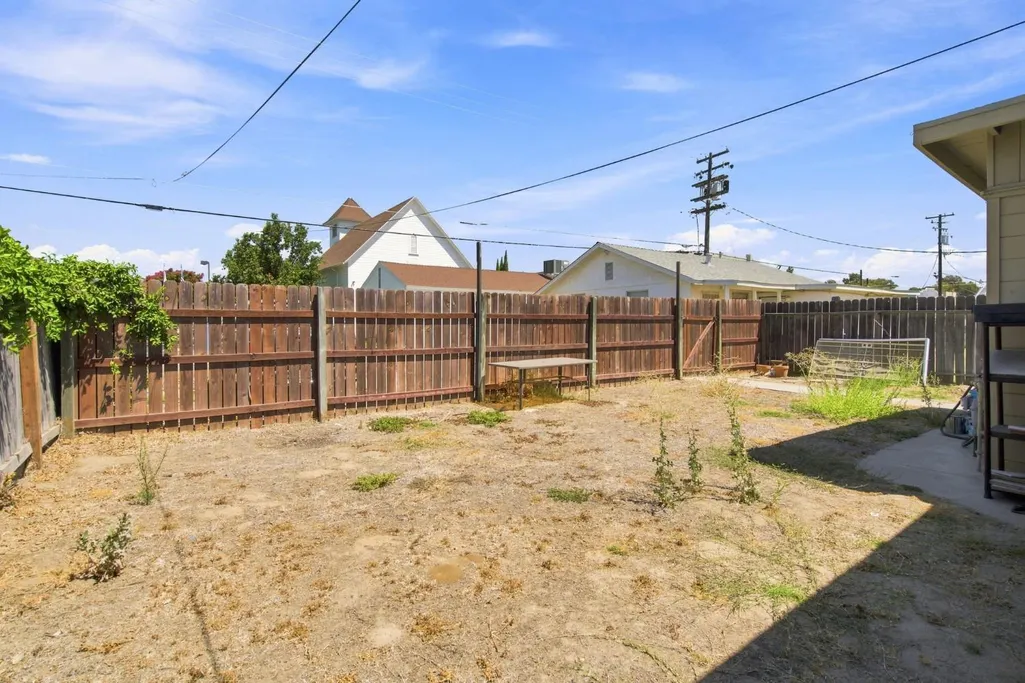
| Fencing | Back Yard |
|---|---|
| Parking Features | Alley Access,RV Possible |
| Lot Features | Curb(s)/Gutter(s),Shape Regular,Street Lights |
| Water Source | Public |
| Total Parking | 0.0 |
| Land Use | Residential |
| Foundation Details | Combination,Concrete,Raised |
| Spa | No |
| Lot Size Acres | 0.1257 |
| Road Surface Type | Paved |
| Private Pool | No |
| Lot Size Source | Assessor Auto-Fill |
| Road Responsibility | Public Maintained Road |
| Horse Y/N | No |
Amenities
- Foreclosure
- Views
- Short Sale
- New Construction
- Adult 55+
- Lease To Own
- No HOA Fees
- Furnished
- Primary On Main
- Air Conditioning
- Seller Finance
- Green
- Fixer Upper
- Horse
- Golf
- Fireplace
- Deck
- Garage
- Basement
- Pool
Property vs Single Family Average in 95366
Price
Year Built
Visits
 All measurements and all calculations of area are approximate. Information provided by Seller/Other sources, not verified by Broker. All interested persons should independently verify accuracy of information. Provided properties may or may not be listed by the office/agent presenting the information. Data maintained by MetroList© may not reflect all real estate activity in the market.
All real estate content on this site is subject to the Federal Fair Housing Act of 1968, as amended, which makes it illegal to advertise any preference, limitation or discrimination because of race, color, religion, sex, handicap, family status or national origin or an intention to make any such preference, limitation or discrimination.
MetroList CA data last updated: September 19, 2026 2:17 AM UTC
All measurements and all calculations of area are approximate. Information provided by Seller/Other sources, not verified by Broker. All interested persons should independently verify accuracy of information. Provided properties may or may not be listed by the office/agent presenting the information. Data maintained by MetroList© may not reflect all real estate activity in the market.
All real estate content on this site is subject to the Federal Fair Housing Act of 1968, as amended, which makes it illegal to advertise any preference, limitation or discrimination because of race, color, religion, sex, handicap, family status or national origin or an intention to make any such preference, limitation or discrimination.
MetroList CA data last updated: September 19, 2026 2:17 AM UTC  Bay East ©2026. CCAR ©2026. bridgeMLS ©2026. Information Deemed Reliable But Not Guaranteed. This information is being provided by the Bay East MLS, or CCAR MLS, or bridgeMLS. The listings presented here may or may not be listed by the Broker/Agent operating this website. This information is intended for the personal use of consumers and may not be used for any purpose other than to identify prospective properties consumers may be interested in purchasing. Data last updated at September
